6503 Sandstone Dr
6503 Sandstone Dr
6503 Sandstone Dr
6503 Sandstone Dr
6503 Sandstone Dr
6503 Sandstone Dr
6503 Sandstone Dr
6503 Sandstone Dr
6503 Sandstone Dr
6503 Sandstone Dr
6503 Sandstone Dr
6503 Sandstone Dr
6503 Sandstone Dr
6503 Sandstone Dr
6503 Sandstone Dr
6503 Sandstone Dr
6503 Sandstone Dr
6503 Sandstone Dr
6503 Sandstone Dr
6503 Sandstone Dr
6503 Sandstone Dr
6503 Sandstone Dr
6503 Sandstone Dr
6503 Sandstone Dr
6503 Sandstone Dr
6503 Sandstone Dr
6503 Sandstone Dr
6503 Sandstone Dr
6503 Sandstone Dr
6503 Sandstone Dr
6503 Sandstone Dr
6503 Sandstone Dr
SEE ALL PHOTOS
6503 Sandstone Dr
6503 Sandstone Dr
6503 Sandstone Dr
6503 Sandstone Dr
6503 Sandstone Dr
6503 Sandstone Dr
6503 Sandstone Dr
6503 Sandstone Dr
6503 Sandstone Dr
6503 Sandstone Dr
6503 Sandstone Dr
6503 Sandstone Dr
6503 Sandstone Dr
6503 Sandstone Dr
6503 Sandstone Dr
6503 Sandstone Dr
6503 Sandstone Dr
6503 Sandstone Dr
6503 Sandstone Dr
6503 Sandstone Dr
6503 Sandstone Dr
6503 Sandstone Dr
6503 Sandstone Dr
6503 Sandstone Dr
6503 Sandstone Dr
6503 Sandstone Dr
6503 Sandstone Dr
6503 Sandstone Dr
6503 Sandstone Dr
6503 Sandstone Dr
6503 Sandstone Dr
6503 Sandstone Dr
Sold

6503 Sandstone Dr

6503 Sandstone Dr, Pasco, WA 99301

$394,995
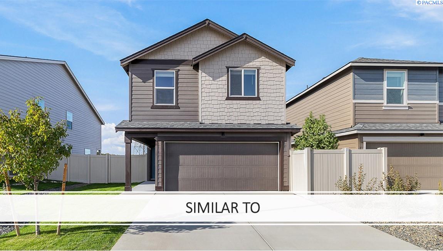
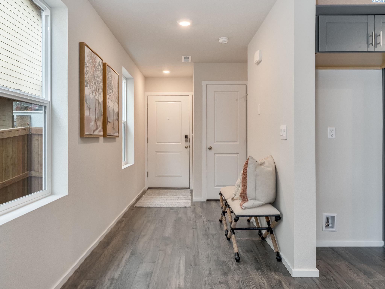
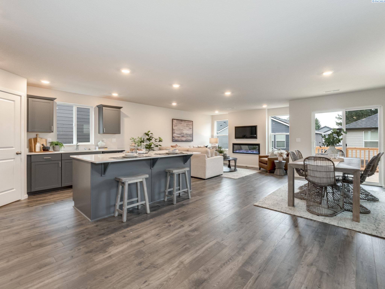
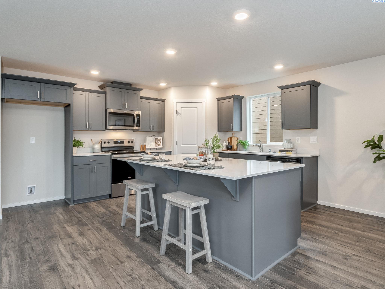
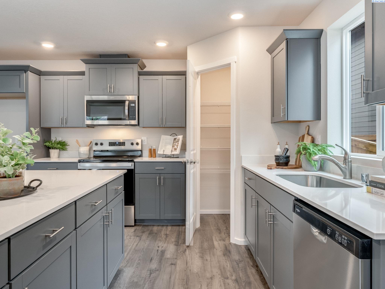
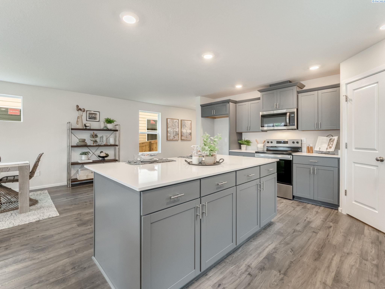
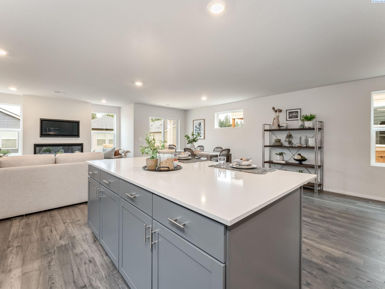
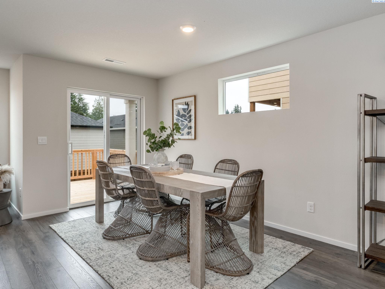
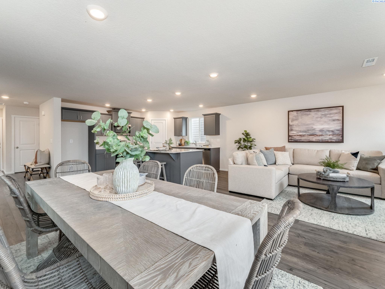
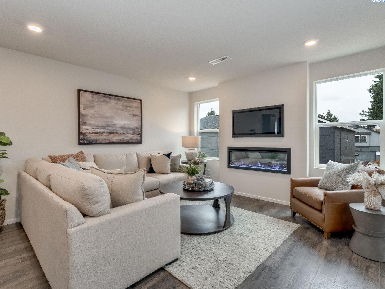
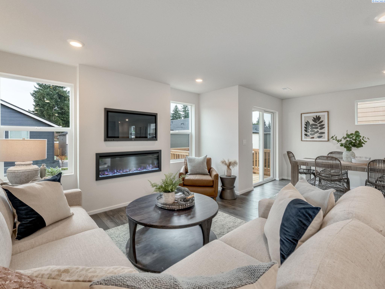
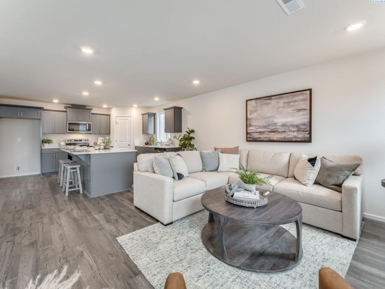
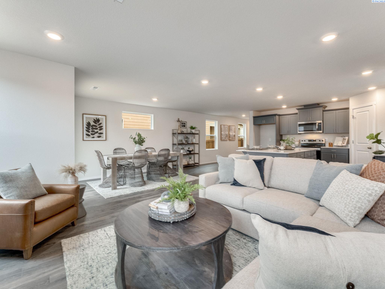
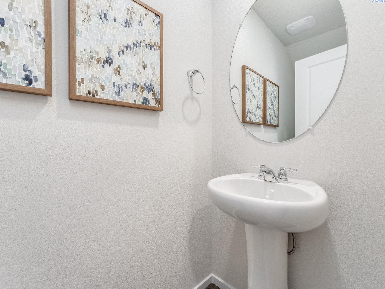
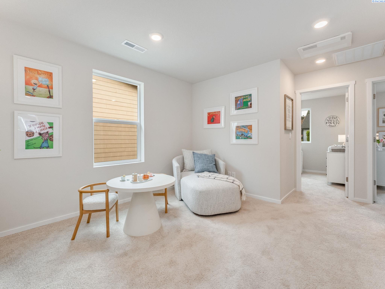
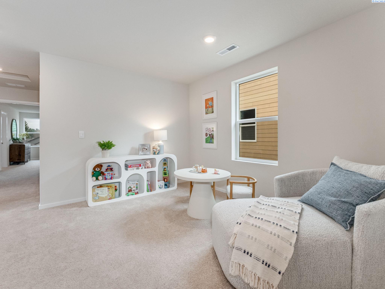
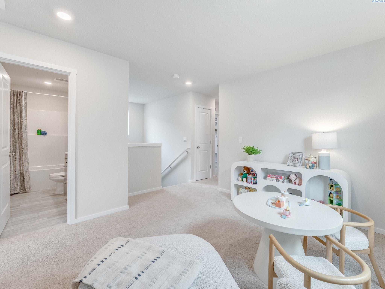
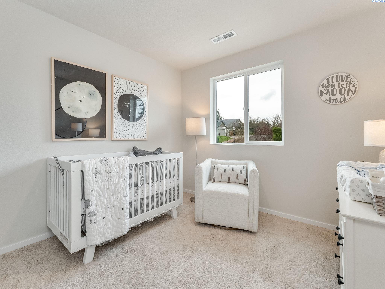
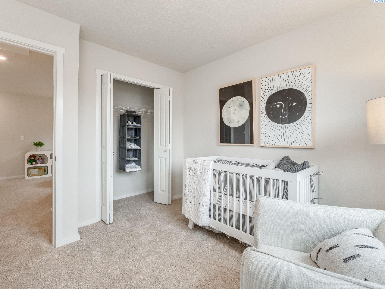
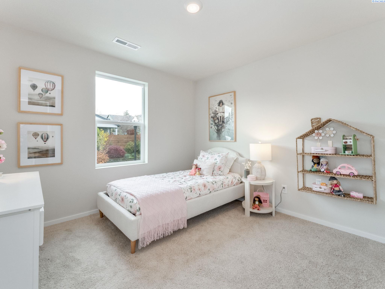
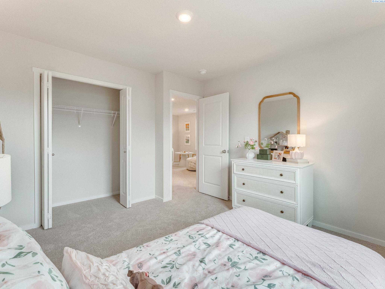
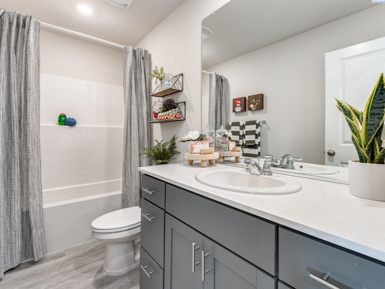
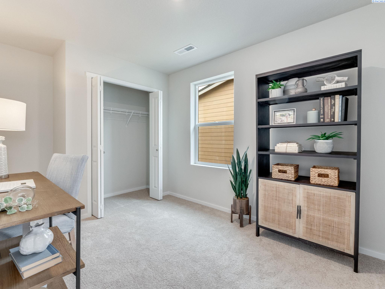
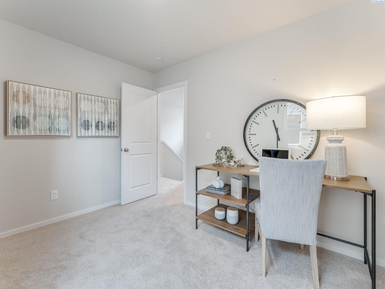
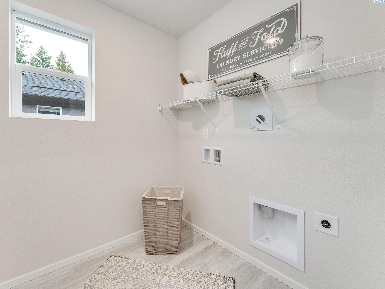
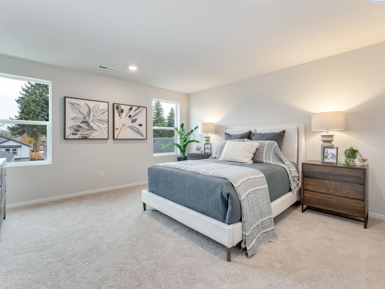
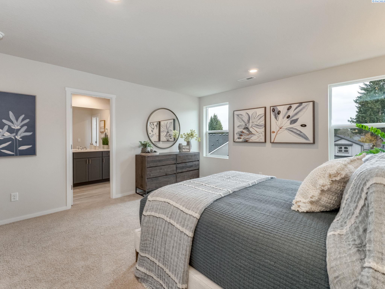
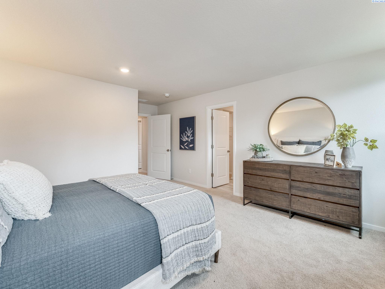
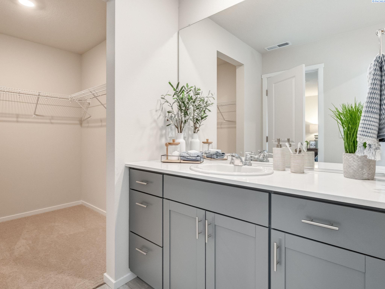
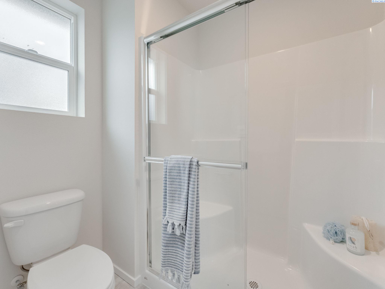
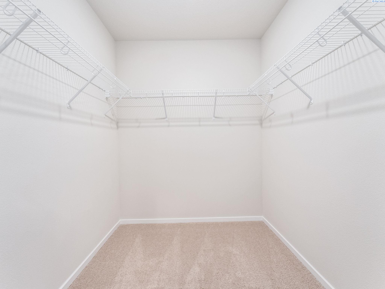
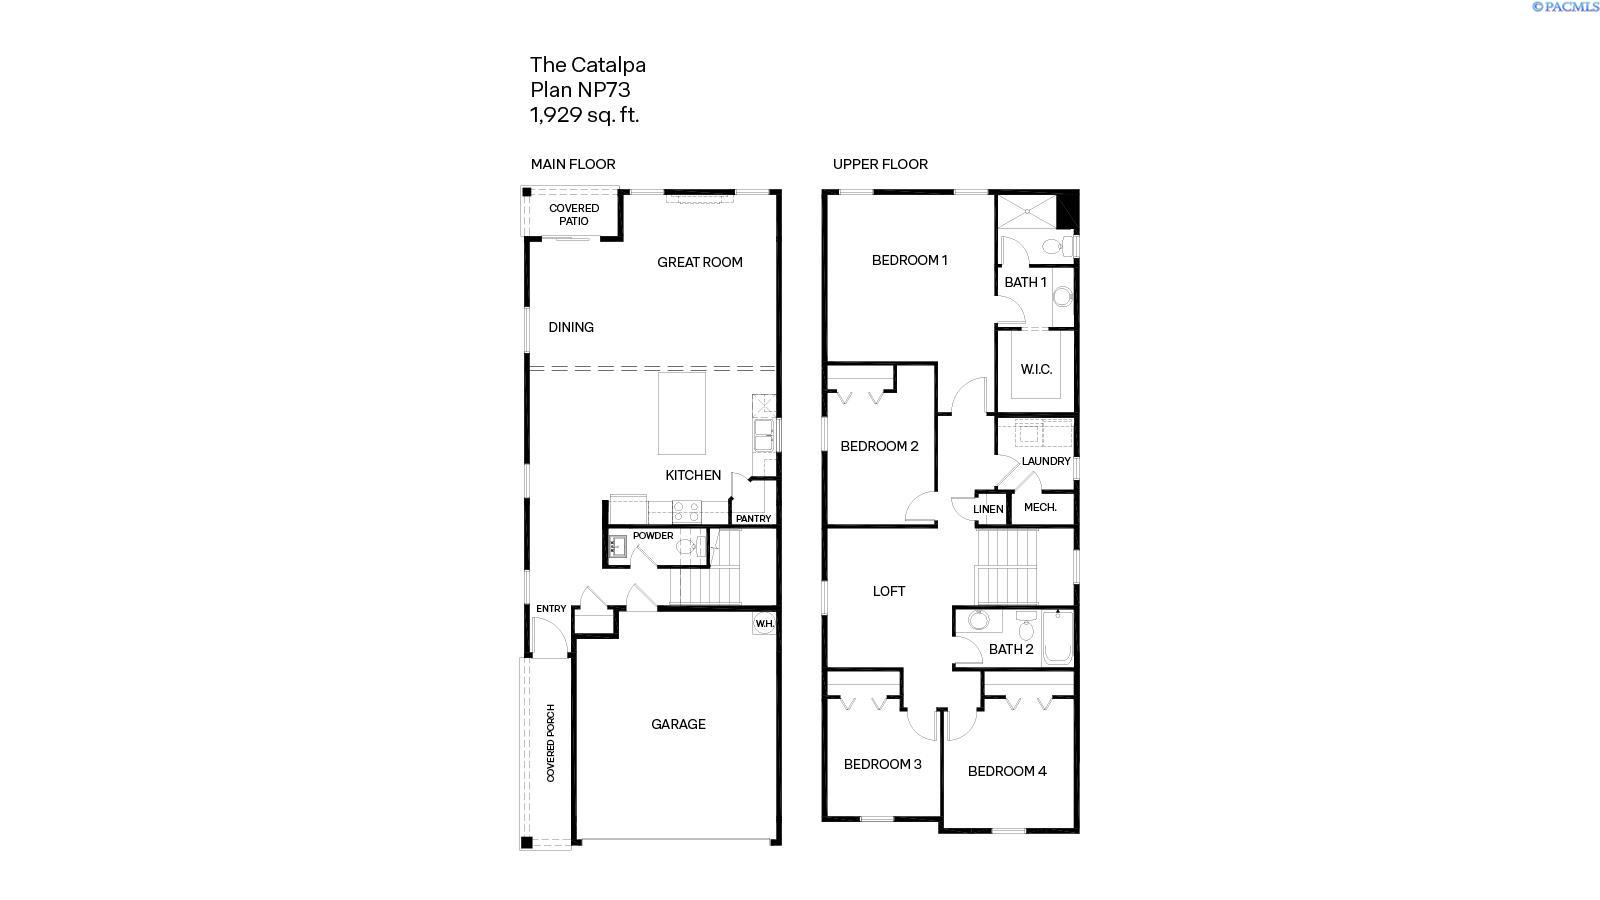
MLS# 293897 Our National Red Tag Sales Event is here - NOW is the time to lock in a limited time only drastic price reduction! This new-build home is bright and inviting! It contains 4 bedrooms, 2.5 bathrooms, and a 2-car garage, spanning 1,929 square feet. The covered entryway leads to an open great room with a cozy fireplace on one wall. Keep your home chef company at the breakfast bar while they fix memorable meals on the stainless-steel Whirlpool appliances and quartz countertops. A powder bathroom on the main makes for easy hosting. Upstairs, you'll find a convenient loft area, perfect for an extra work or play space. 4 bedrooms surround a handy laundry room. The primary sports an ensuite bathroom and a walk-in closet. Enjoy the sun in your fenced backyard! The front yard has irrigation and professionally designed landscaping. Commute via I-182, including to the Tri-cities airport or wine country. Watch the sunset over Badger Mountain, or walk along the Columbia River. Shop nearby at Grocery Outlet and Walmart.With smart features and a 10-year limited warranty included, the value of this home is unmissable. Visit Glacier Park today to explore this home and our newly built model! Photos are representative of plan only and may vary as built. Our model home located at 6415 Polar Dr is open FRIDAY-WEDNESDAY 11 to 5:30pm.

4
beds

3
baths

1,929 Sq.Ft. LIVING AREA

5,662.8 Sq.Ft. lot

Veronica Ramos

Veronica Ramos

Features & Amenities

Interior

  • total bedrooms4
  • Total bathrooms3
  • full bathrooms2
  • half bathroom1
  • Flooring Carpet, Laminate
  • Fireplace One, Electric, Living Room
  • APPLIANCES Dishwasher, Disposal, Microwave, Range/Oven, Water Heater

Area & Lot

  • Status Sold
  • Date Sold August 21, 2026
  • Living Area1,929 Sq.Ft.
  • Total Area1,929 Sq.Ft.
  • Lot Area5,662.8 Sq.Ft.
  • MLS® ID293897
  • TypeResidential
  • YEAR BUILT2026
  • School DistrictBuyer to Verify

Exterior

  • STORIES2
  • water SourcePublic
  • utilitiesAppliances-Electric, Electricity Connected
  • roofComposition
  • lot featuresLocated in City Limits
  • parkingAttached, 2 car
  • HEAT TYPEForced Air, Heat Pump, Central
  • AIR CONDITIONINGForced Air, Central Air, Heat Pump
  • sewerSewer Connected
  • SubstructureConcrete, Crawl Space
  • other exterior FeaturesFenced

Financial

  • Sales Price$394,995
  • HOA $100
  • Zoning SINGLE FAMILY R
View Virtual Tour

Work With Us

For the best service and results when it comes to all of your real estate needs, reach out anytime.

Follow Us On Instagram