5907 W 14th Ave
5907 W 14th Ave
5907 W 14th Ave
5907 W 14th Ave
5907 W 14th Ave
5907 W 14th Ave
5907 W 14th Ave
5907 W 14th Ave
5907 W 14th Ave
5907 W 14th Ave
5907 W 14th Ave
5907 W 14th Ave
5907 W 14th Ave
5907 W 14th Ave
5907 W 14th Ave
5907 W 14th Ave
5907 W 14th Ave
5907 W 14th Ave
5907 W 14th Ave
5907 W 14th Ave
5907 W 14th Ave
5907 W 14th Ave
5907 W 14th Ave
5907 W 14th Ave
5907 W 14th Ave
5907 W 14th Ave
5907 W 14th Ave
5907 W 14th Ave
5907 W 14th Ave
5907 W 14th Ave
5907 W 14th Ave
SEE ALL PHOTOS
5907 W 14th Ave
5907 W 14th Ave
5907 W 14th Ave
5907 W 14th Ave
5907 W 14th Ave
5907 W 14th Ave
5907 W 14th Ave
5907 W 14th Ave
5907 W 14th Ave
5907 W 14th Ave
5907 W 14th Ave
5907 W 14th Ave
5907 W 14th Ave
5907 W 14th Ave
5907 W 14th Ave
5907 W 14th Ave
5907 W 14th Ave
5907 W 14th Ave
5907 W 14th Ave
5907 W 14th Ave
5907 W 14th Ave
5907 W 14th Ave
5907 W 14th Ave
5907 W 14th Ave
5907 W 14th Ave
5907 W 14th Ave
5907 W 14th Ave
5907 W 14th Ave
5907 W 14th Ave
5907 W 14th Ave
5907 W 14th Ave
Sold

5907 W 14th Ave

5907 W 14th Ave, Kennewick, WA 99338

$430,000
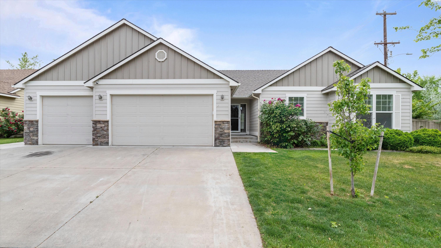
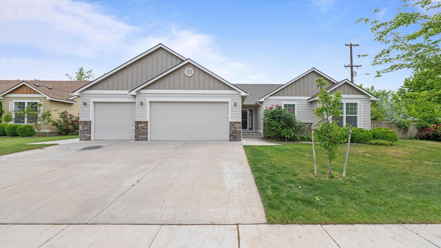
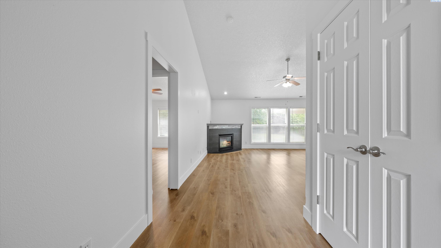
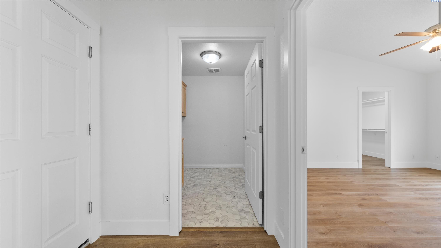
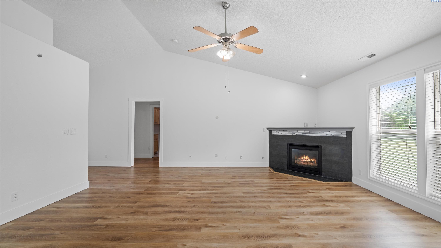
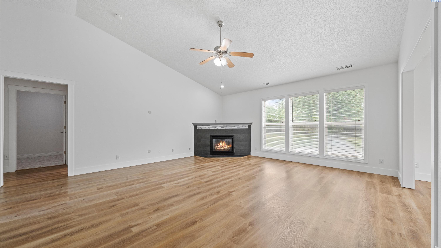
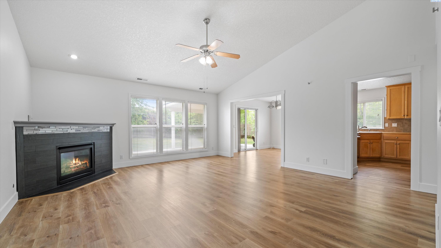
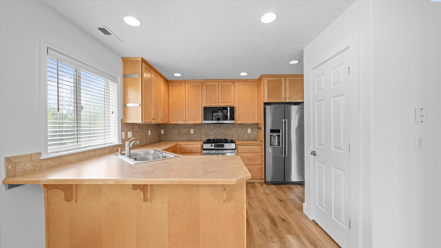
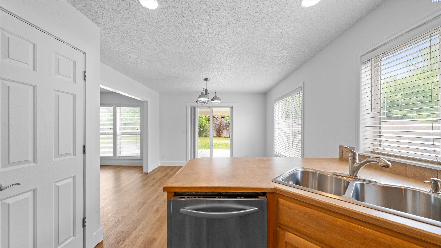
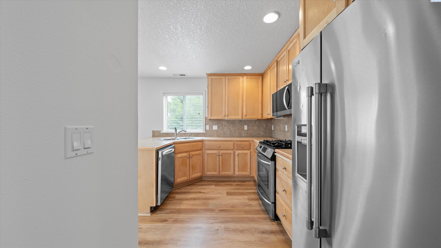
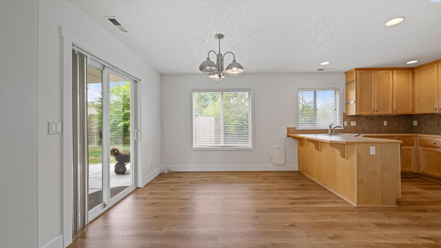
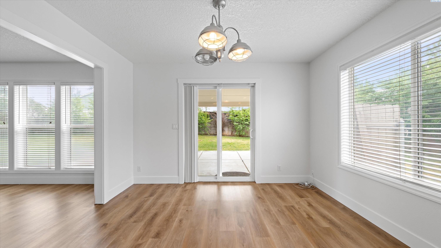
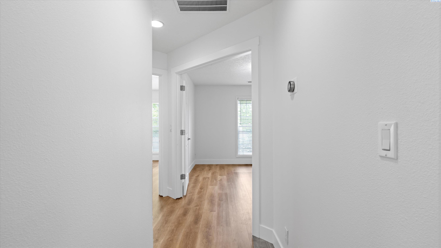
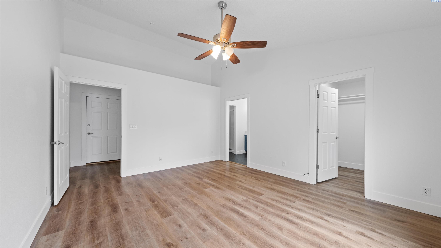
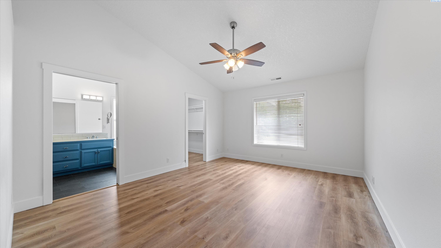
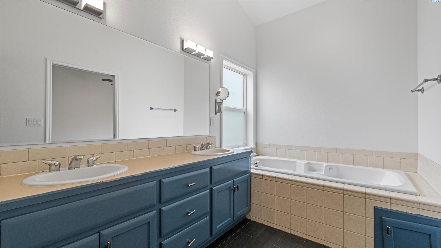
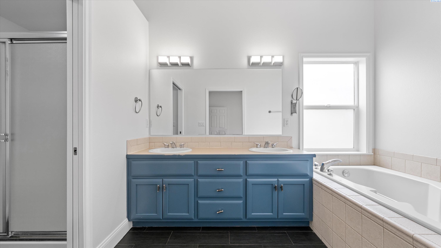
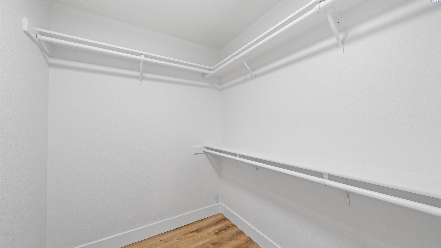
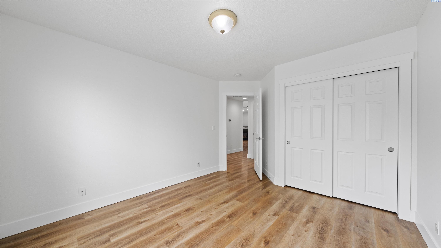
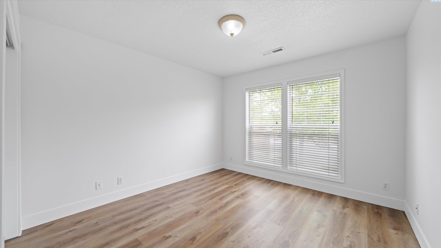
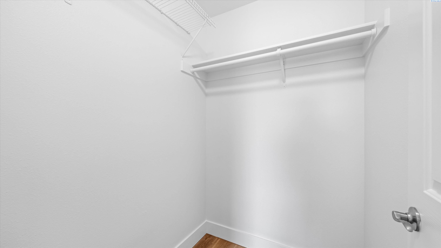
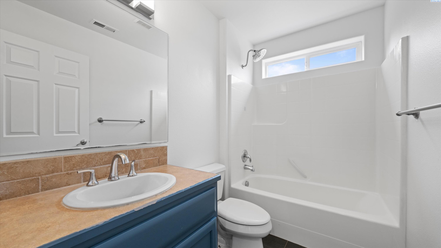
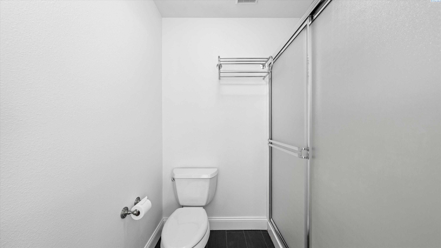
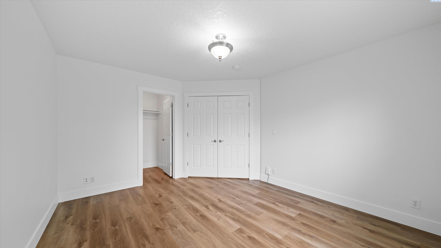
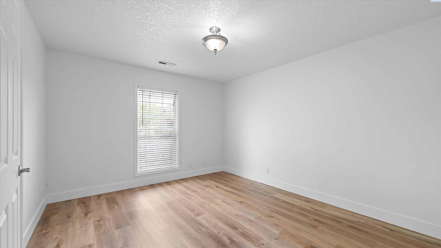
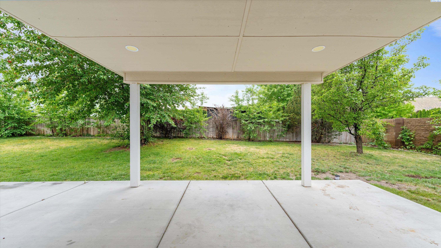
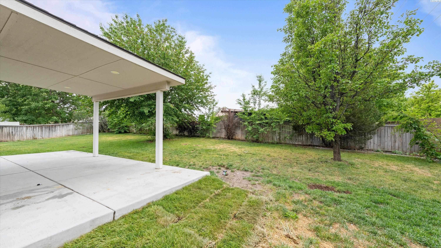
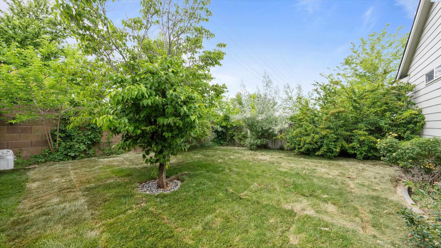
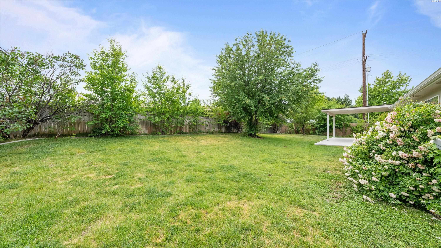
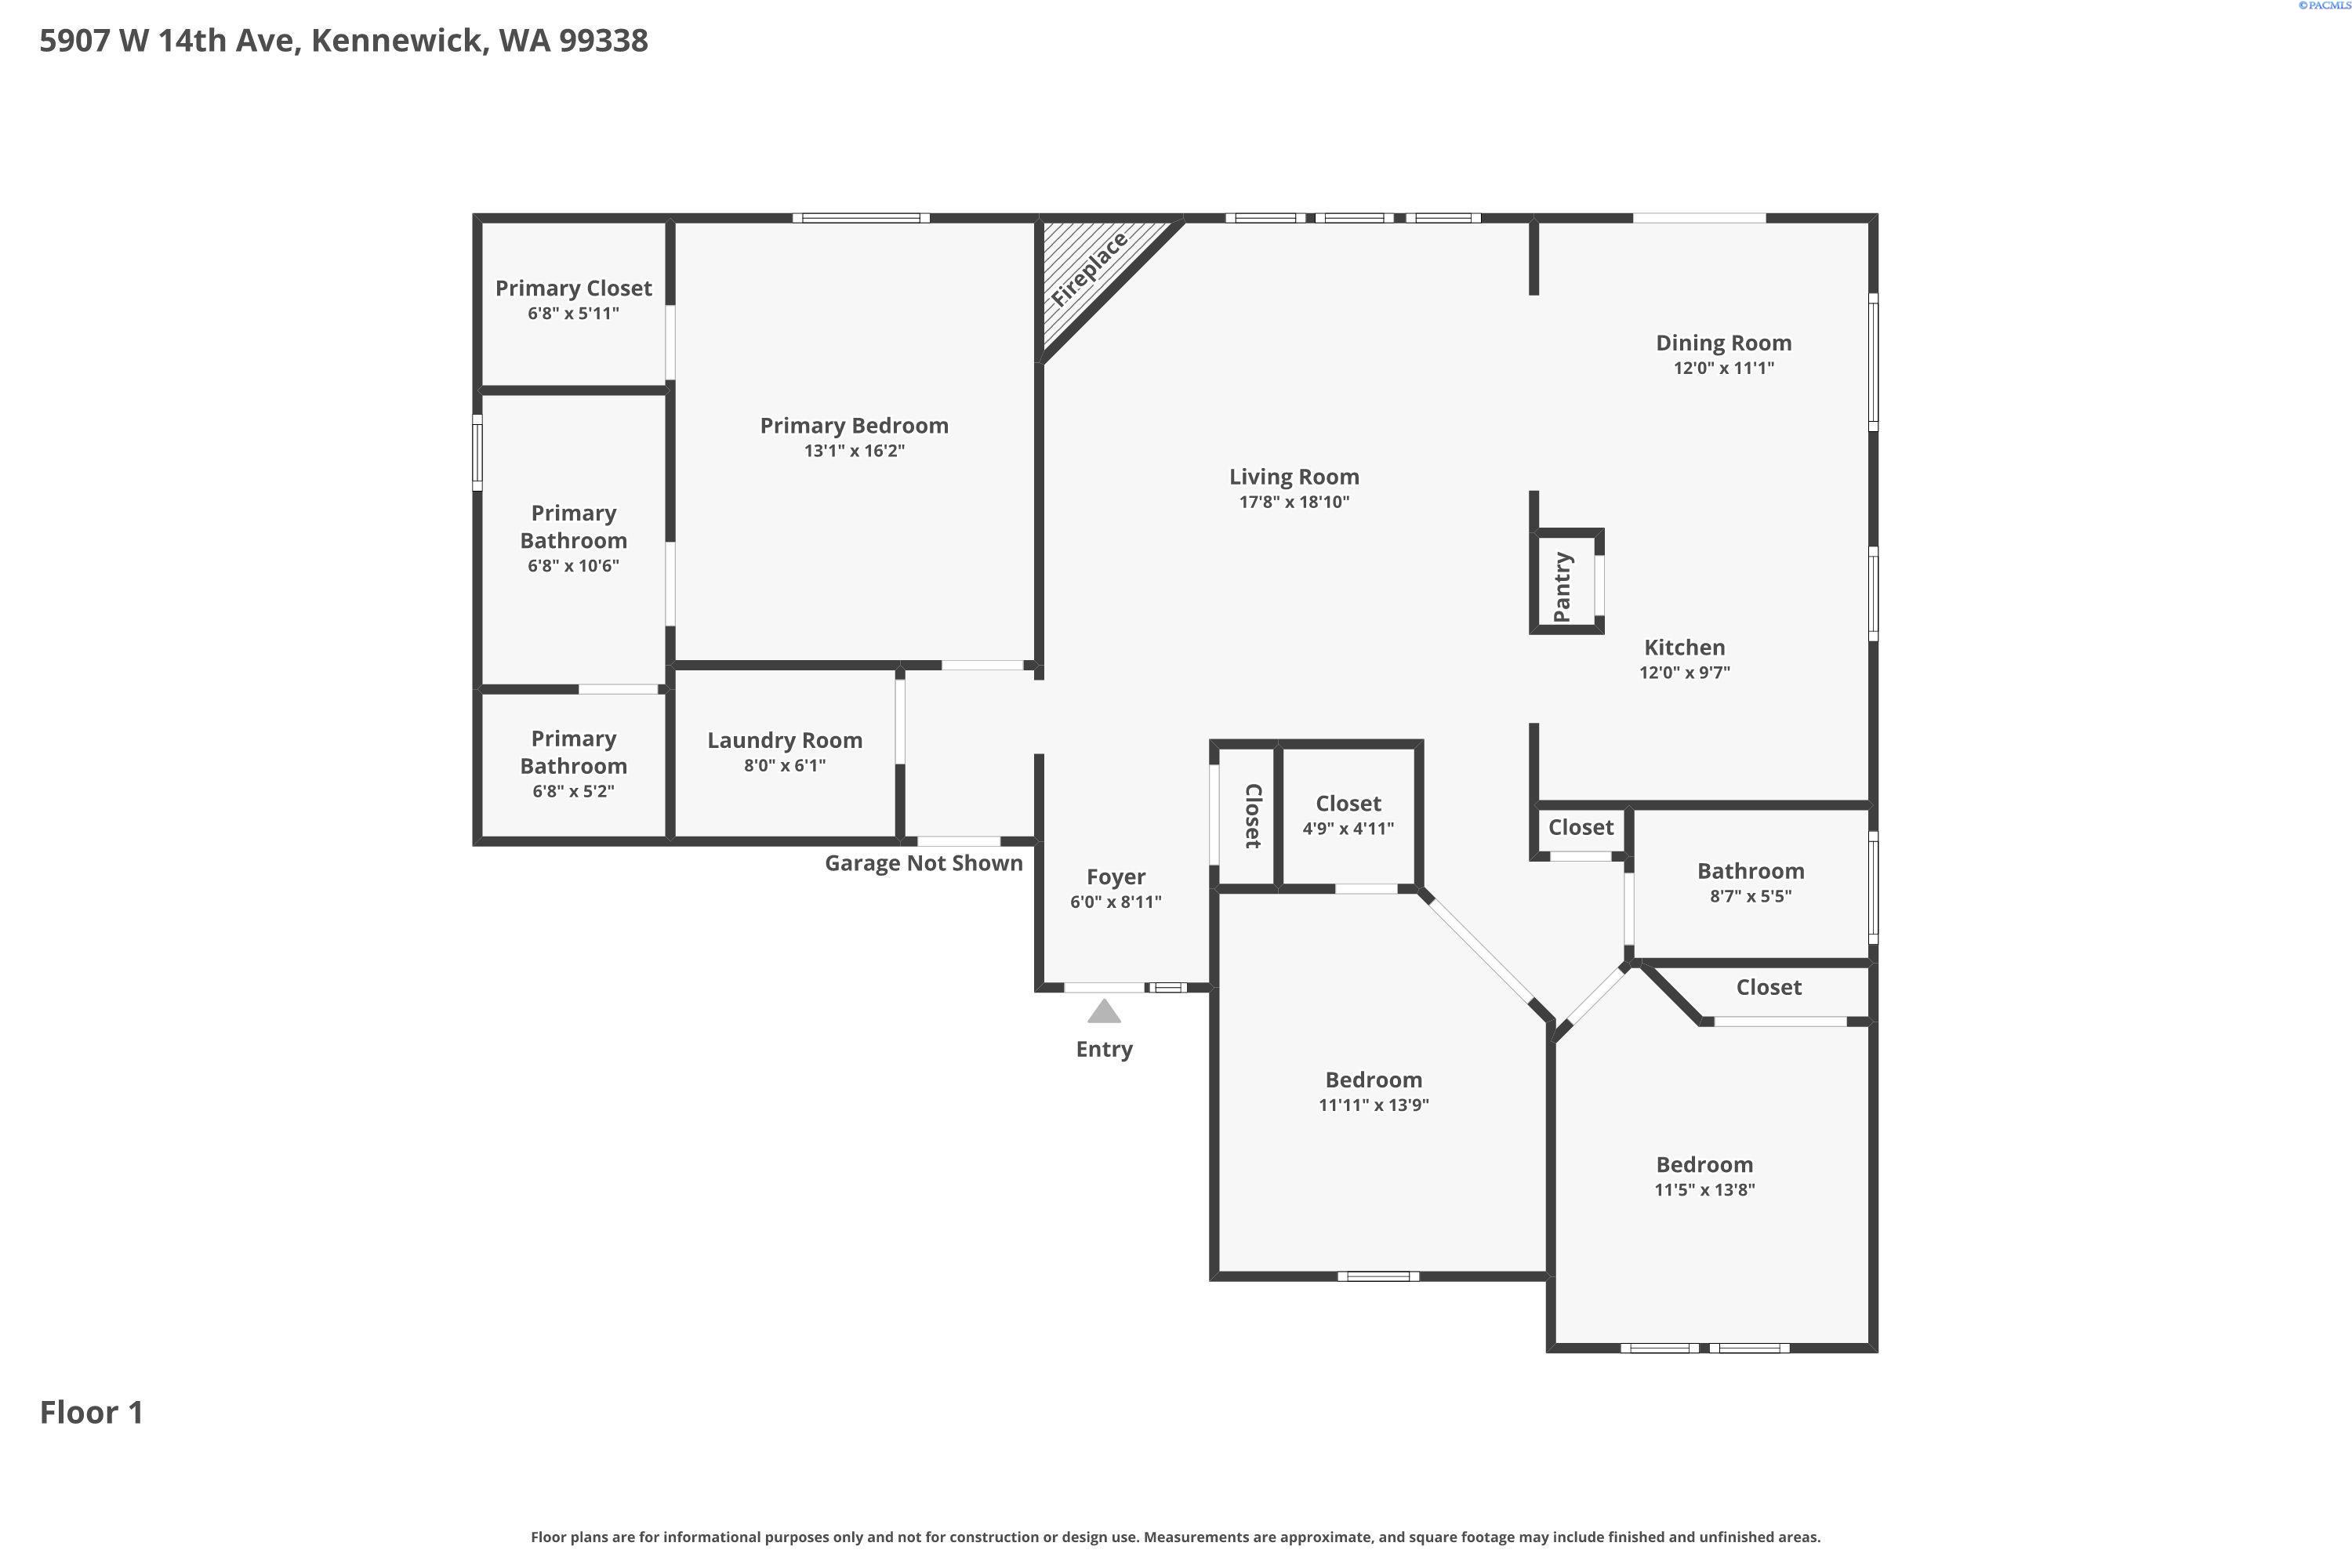
MLS# 293314 Welcome Home! This beautiful 3-bedroom, 2-bathroom home offers 1,641 square feet of comfortable living space and a spacious 3-car garage. Step inside to a bright vaulted living area featuring a cozy corner fireplace with a modern gray tile surround, the perfect spot to relax or entertain. The kitchen features stainless steel appliances, while the spacious primary bedroom easily fits a KING-SIZE bed! The primary bathroom includes dual vanities and a large soaking tub, perfect for unwinding after a long day. You'll also love the fresh paint throughout the entire home, brand-new flooring, new water heater and the added bonus of a water softener. Step outside to enjoy the covered patio and spacious fully fenced backyard made for BBQs, gatherings, or simply enjoying your own space. This home truly has so much to offer and is a MUST SEE! Contact your favorite Realtor today for a private showing!

3
beds

2
baths

1,641 Sq.Ft. LIVING AREA

10,454.4 Sq.Ft. lot

Veronica Ramos

Veronica Ramos

Jose Ramos

Jose Ramos

Features & Amenities

Interior

  • total bedrooms3
  • Total bathrooms2
  • full bathrooms2
  • Laundry room Laundry Room
  • Flooring Laminate, Tile
  • Fireplace 1, Gas, Family Room
  • APPLIANCES Appliances-Electric, Appliances-Gas, Dishwasher, Microwave, Range/Oven, Refrigerator
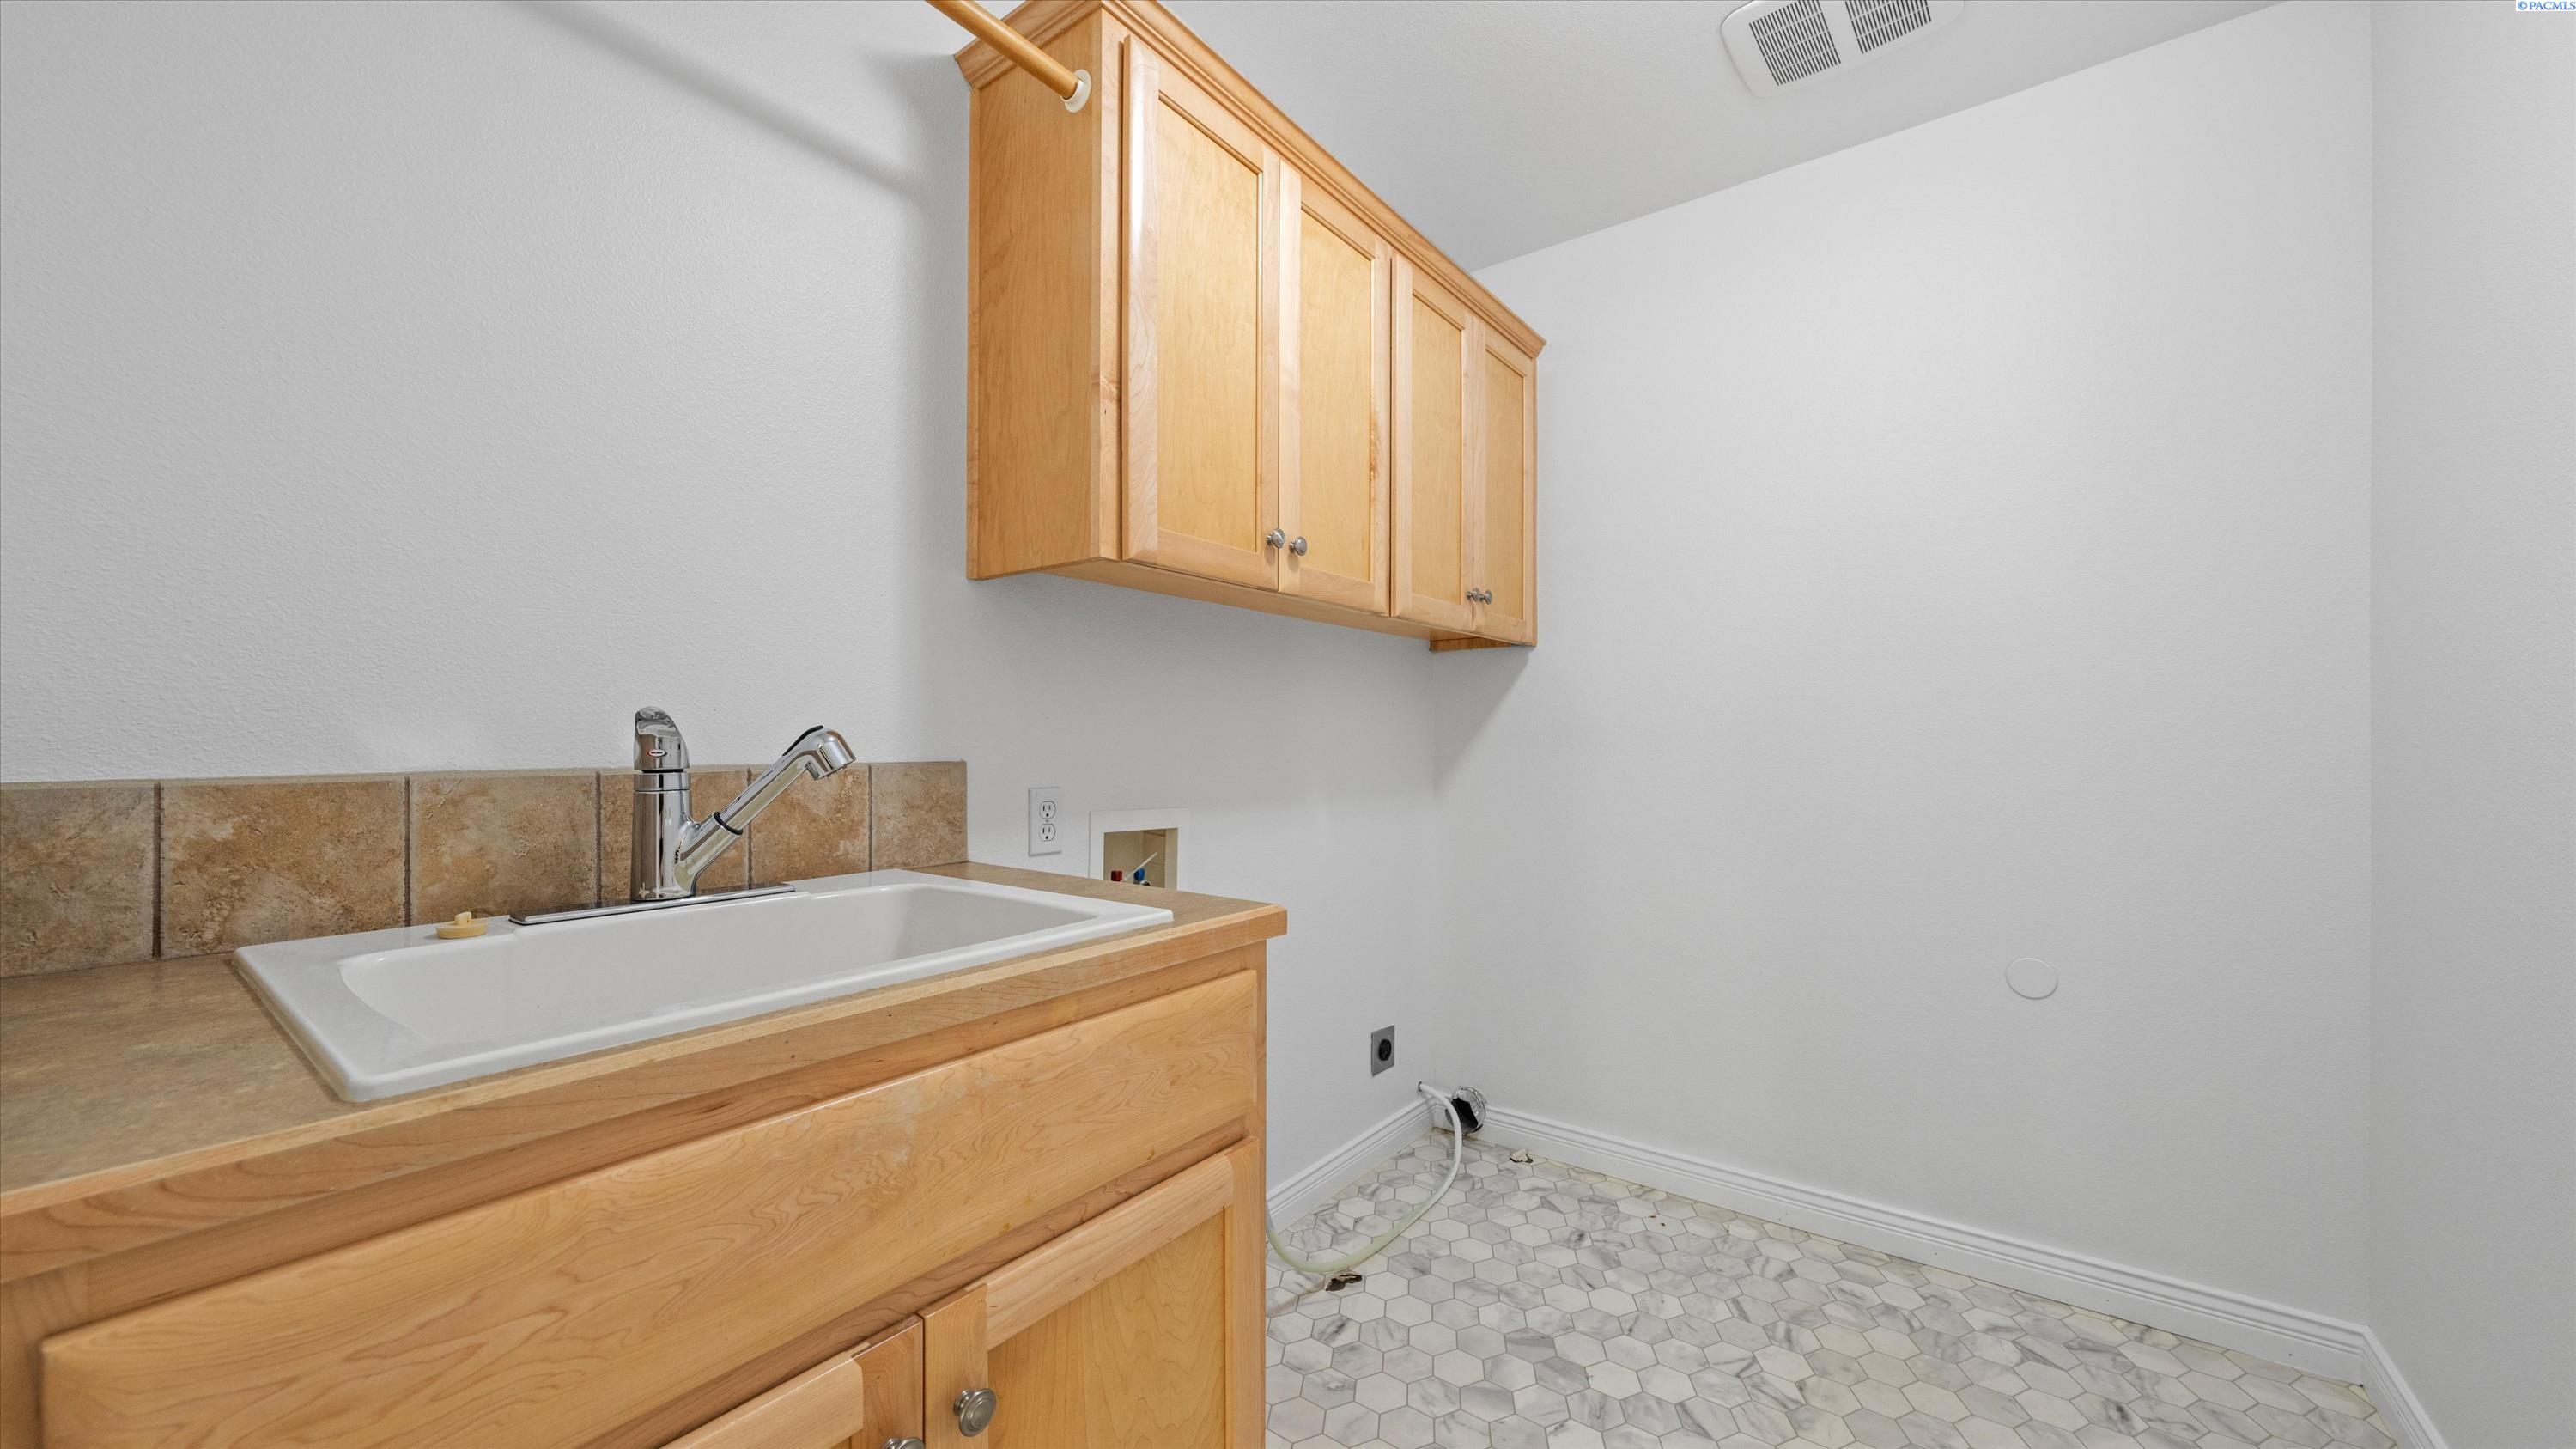
  • other interior Features Bath - Master, Breakfast Bar, Dining - Living/Combo, Master - Main Level, Walk-In Closet(s), Bath - Utility, Master Suite - Dual, Laminate Counters, Vaulted Ceiling(s), Ceiling Fan(s), Utility Sink

Area & Lot

  • Status Sold
  • Date Sold August 28, 2026
  • Living Area1,641 Sq.Ft.
  • Total Area1,641 Sq.Ft.
  • Lot Area10,454.4 Sq.Ft.
  • MLS® ID293314
  • TypeResidential
  • YEAR BUILT2004
  • NeighborhoodKennewick

Exterior

  • STORIES1
  • Garage Space3.0
  • water SourcePublic
  • utilitiesCable Connected, Electricity Connected, Natural Gas Connected, Sewer Connected
  • roofComposition
  • lot featuresCorner Lot
  • parkingAttached, Garage Door Opener, 3 car
  • HEAT TYPEGas - Heating, Furnace
  • AIR CONDITIONINGCentral Air
  • other exterior FeaturesLighting

Financial

  • Sales Price$430,000
  • Real Estate Tax $3,206/yr
  • HOA $80/mo
  • Zoning Residential

Kennewick

Explore

Work With Us

For the best service and results when it comes to all of your real estate needs, reach out anytime.

Follow Us On Instagram