520 Grosscup Blvd
520 Grosscup Blvd
520 Grosscup Blvd
520 Grosscup Blvd
520 Grosscup Blvd
520 Grosscup Blvd
520 Grosscup Blvd
520 Grosscup Blvd
520 Grosscup Blvd
520 Grosscup Blvd
520 Grosscup Blvd
520 Grosscup Blvd
520 Grosscup Blvd
520 Grosscup Blvd
520 Grosscup Blvd
520 Grosscup Blvd
520 Grosscup Blvd
520 Grosscup Blvd
520 Grosscup Blvd
520 Grosscup Blvd
520 Grosscup Blvd
520 Grosscup Blvd
520 Grosscup Blvd
520 Grosscup Blvd
520 Grosscup Blvd
520 Grosscup Blvd
520 Grosscup Blvd
520 Grosscup Blvd
SEE ALL PHOTOS
520 Grosscup Blvd
520 Grosscup Blvd
520 Grosscup Blvd
520 Grosscup Blvd
520 Grosscup Blvd
520 Grosscup Blvd
520 Grosscup Blvd
520 Grosscup Blvd
520 Grosscup Blvd
520 Grosscup Blvd
520 Grosscup Blvd
520 Grosscup Blvd
520 Grosscup Blvd
520 Grosscup Blvd
520 Grosscup Blvd
520 Grosscup Blvd
520 Grosscup Blvd
520 Grosscup Blvd
520 Grosscup Blvd
520 Grosscup Blvd
520 Grosscup Blvd
520 Grosscup Blvd
520 Grosscup Blvd
520 Grosscup Blvd
520 Grosscup Blvd
520 Grosscup Blvd
520 Grosscup Blvd
520 Grosscup Blvd
Courtesy of Realty One Group Ignite
For Sale

520 Grosscup Blvd

520 Grosscup Blvd, West Richland, WA 99353

$375,000
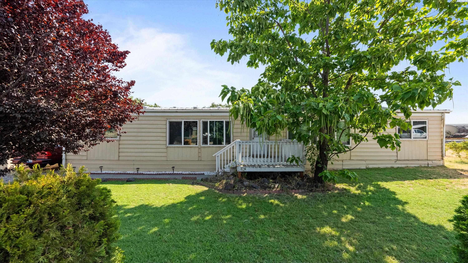
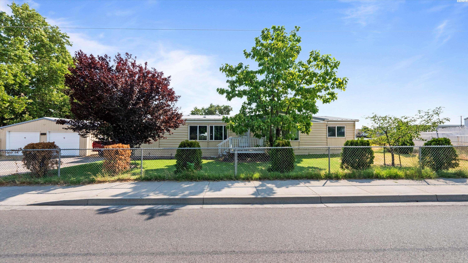
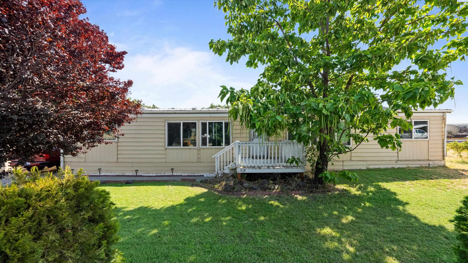
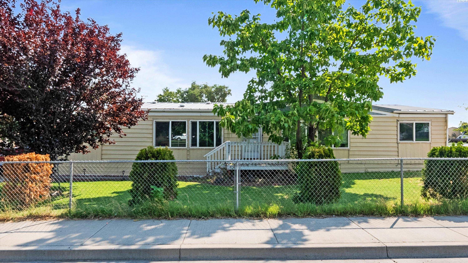
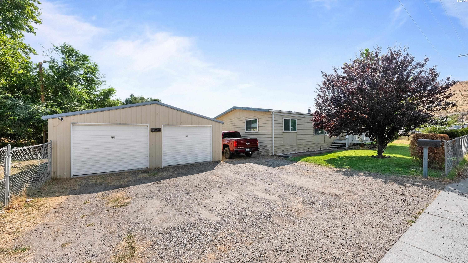
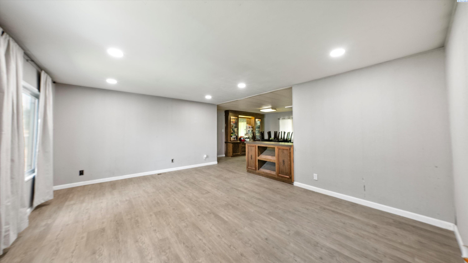
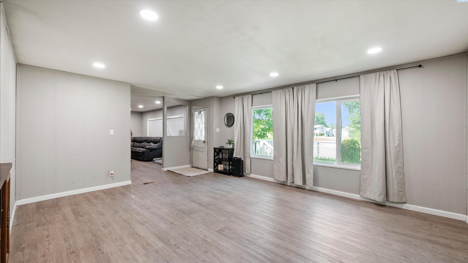
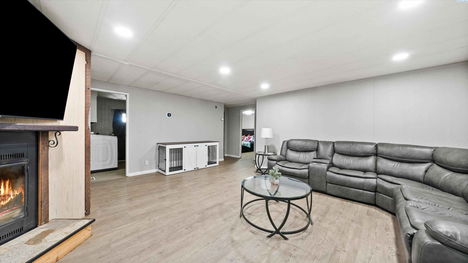
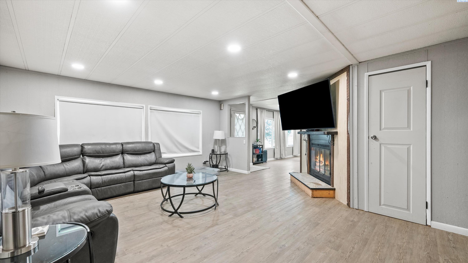
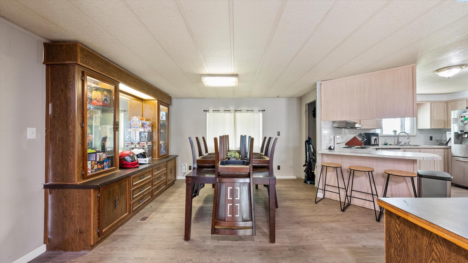
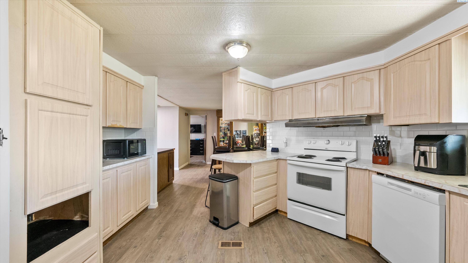
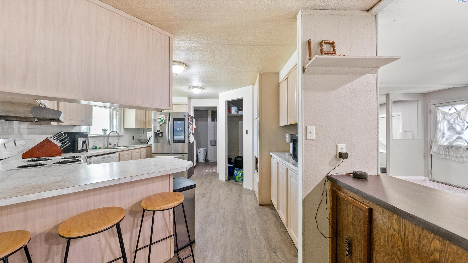
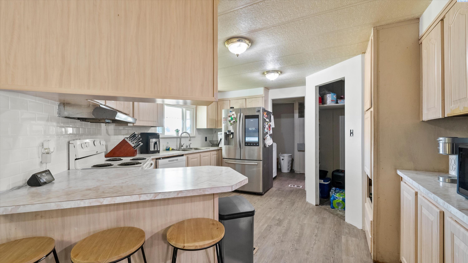
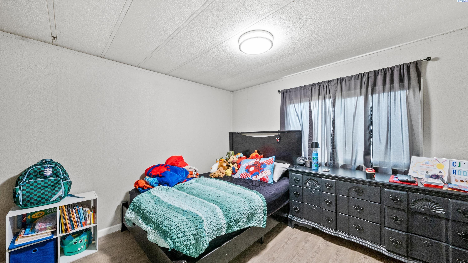
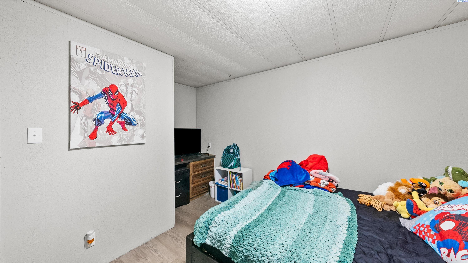
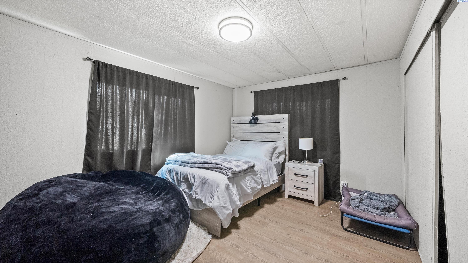
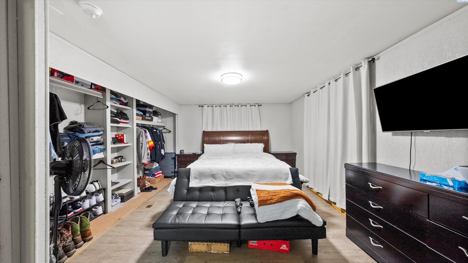
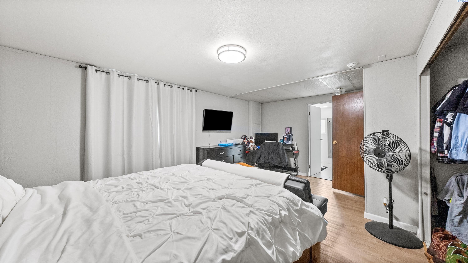
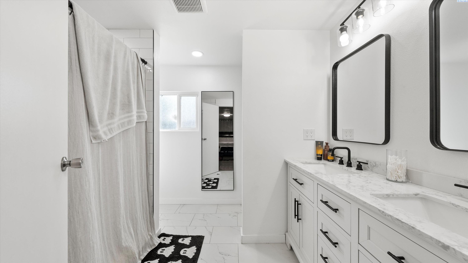
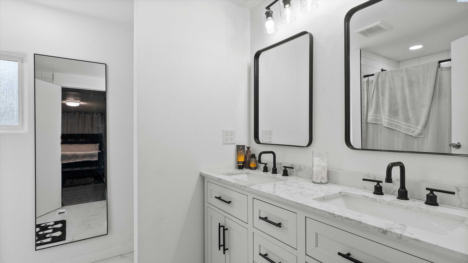
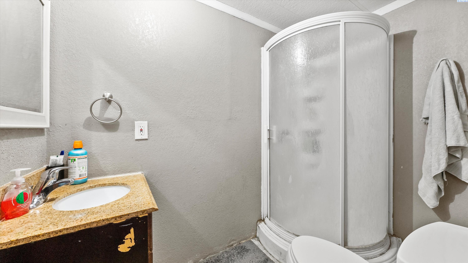
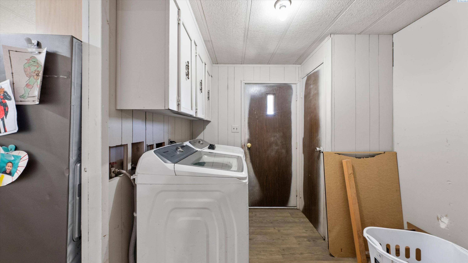
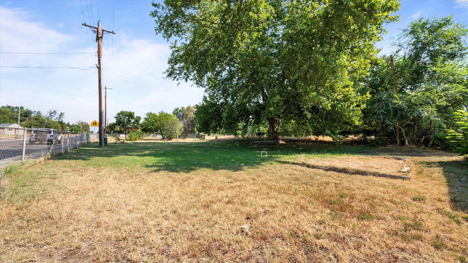
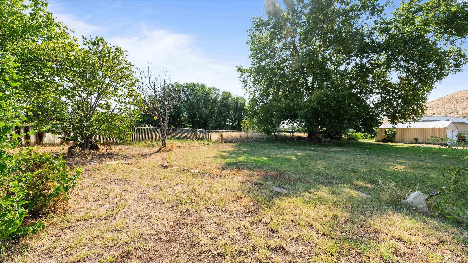
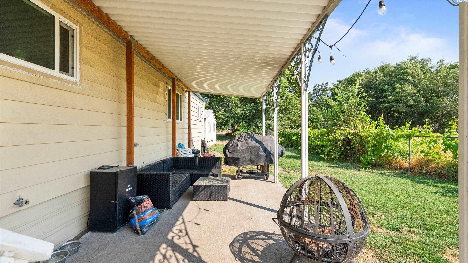
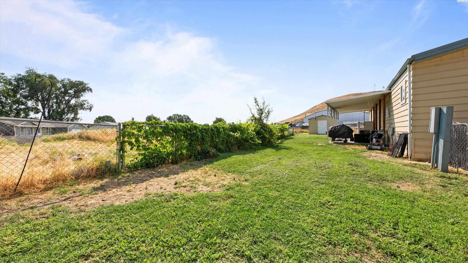
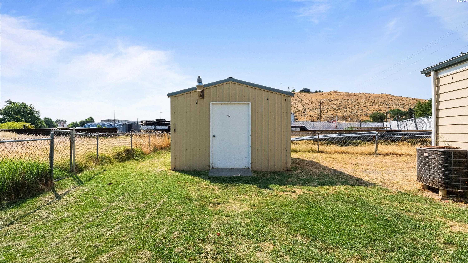
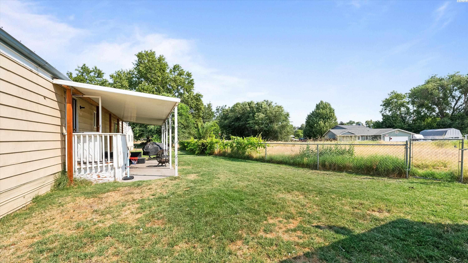
MLS# 295075 Welcome to 520 Grosscup Blvd in West Richland! Situated on a spacious 0.36-acre lot, this updated 3-bedroom, 2-bath manufactured home offers 1,792 square feet of comfortable single-level living. The open floor plan creates a seamless flow between the living, dining, and kitchen areas, making it perfect for both everyday living and entertaining.The spacious family room features a cozy wood-burning fireplace, while the kitchen offers ample cabinet and counter space with a convenient breakfast bar. The primary suite includes a beautifully updated ensuite bathroom with dual vanities, creating a relaxing retreat. Two additional bedrooms provide flexibility for family, guests, or a home office.Outside, you'll enjoy a fully fenced backyard with plenty of room for gardening, pets, entertaining, or future outdoor projects. A detached storage shed adds extra functionality, while the attached two-car garage provides additional storage and parking. The home also features vinyl windows, a durable metal roof, heat pump heating and cooling, underground sprinklers, and public water and sewer. Conveniently located within West Richland city limits, you'll enjoy easy access to schools, shopping, parks, and everyday amenities.

3
beds

2
baths

1,792 Sq.Ft. LIVING AREA

0.36 Acres lot

Veronica Ramos

Veronica Ramos

Features & Amenities

Interior

  • total bedrooms3
  • Total bathrooms2
  • full bathrooms2
  • Fireplace 1, Family Room, Wood Burning
  • APPLIANCES Appliances-Electric

Area & Lot

  • Status For Sale
  • Living Area1,792 Sq.Ft.
  • Total Area1,792 Sq.Ft.
  • Lot Area0.36 Acres
  • MLS® ID295075
  • TypeManufactured-Mobile
  • YEAR BUILT1978
  • NeighborhoodWest Richland

Exterior

  • STORIES1
  • Garage Space2.0
  • water SourcePublic
  • utilitiesCable Connected, Electricity Connected, Sewer Connected
  • roofMetal
  • lot featuresLocated in City Limits
  • HEAT TYPEHeat Pump
  • AIR CONDITIONINGHeat Pump

Financial

  • Sales Price$375,000
  • Real Estate Tax $3,072/yr
  • Zoning Indust /Light
image

Schedule a Showing

We would love to show you our beautiful property. Please select your preferred date and time below. An agent will be in touch shortly to confirm your appointment.

Schedule a Showing

We would love to show you our beautiful property. Please select your preferred date and time below. An agent will be in touch shortly to confirm your appointment.

Thank you for your interest in 520 Grosscup Blvd, West Richland, WA 99353. We are reviewing your request and will be in touch shortly!

Mortgage Calculator

Estimate your monthly mortgage payment, including the principal and interest, property taxes, and HOA. Adjust the values to generate a more accurate rate.

All estimates are provided for informational purposes only. Actual amounts may vary.
$0,000 Your Payment 20 15 65
$0,000 Your Payment

West Richland

Explore

Work With Us

For the best service and results when it comes to all of your real estate needs, reach out anytime.

Follow Us On Instagram