5001 S Dayton Pl
5001 S Dayton Pl
5001 S Dayton Pl
5001 S Dayton Pl
5001 S Dayton Pl
5001 S Dayton Pl
5001 S Dayton Pl
5001 S Dayton Pl
5001 S Dayton Pl
5001 S Dayton Pl
5001 S Dayton Pl
5001 S Dayton Pl
5001 S Dayton Pl
5001 S Dayton Pl
5001 S Dayton Pl
5001 S Dayton Pl
5001 S Dayton Pl
5001 S Dayton Pl
5001 S Dayton Pl
5001 S Dayton Pl
5001 S Dayton Pl
5001 S Dayton Pl
5001 S Dayton Pl
5001 S Dayton Pl
5001 S Dayton Pl
5001 S Dayton Pl
5001 S Dayton Pl
5001 S Dayton Pl
5001 S Dayton Pl
5001 S Dayton Pl
5001 S Dayton Pl
5001 S Dayton Pl
5001 S Dayton Pl
5001 S Dayton Pl
5001 S Dayton Pl
SEE ALL PHOTOS
5001 S Dayton Pl
5001 S Dayton Pl
5001 S Dayton Pl
5001 S Dayton Pl
5001 S Dayton Pl
5001 S Dayton Pl
5001 S Dayton Pl
5001 S Dayton Pl
5001 S Dayton Pl
5001 S Dayton Pl
5001 S Dayton Pl
5001 S Dayton Pl
5001 S Dayton Pl
5001 S Dayton Pl
5001 S Dayton Pl
5001 S Dayton Pl
5001 S Dayton Pl
5001 S Dayton Pl
5001 S Dayton Pl
5001 S Dayton Pl
5001 S Dayton Pl
5001 S Dayton Pl
5001 S Dayton Pl
5001 S Dayton Pl
5001 S Dayton Pl
5001 S Dayton Pl
5001 S Dayton Pl
5001 S Dayton Pl
5001 S Dayton Pl
5001 S Dayton Pl
5001 S Dayton Pl
5001 S Dayton Pl
5001 S Dayton Pl
5001 S Dayton Pl
5001 S Dayton Pl
Courtesy of Realty One Group Ignite
For Sale

5001 S Dayton Pl

5001 S Dayton Pl, Kennewick, WA 99337

$445,000
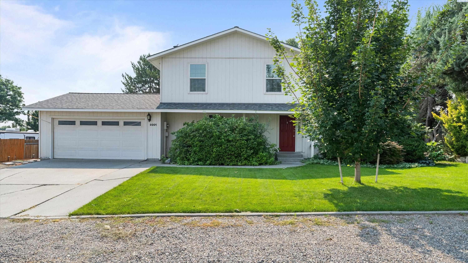
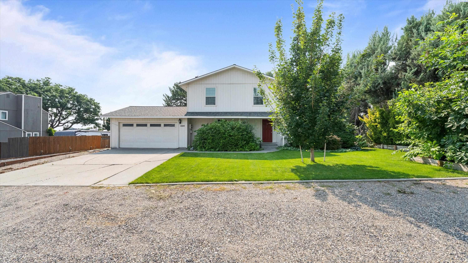
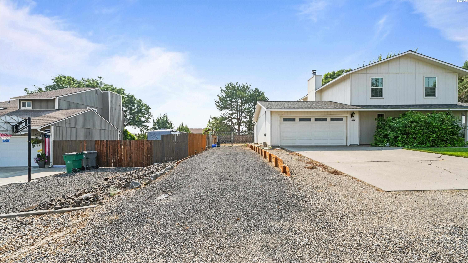
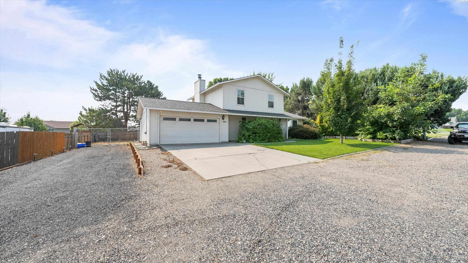
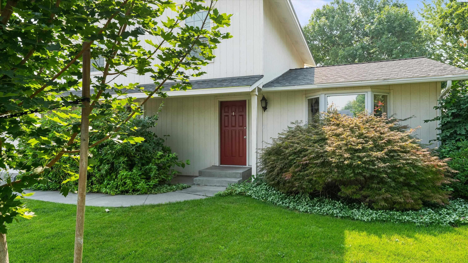
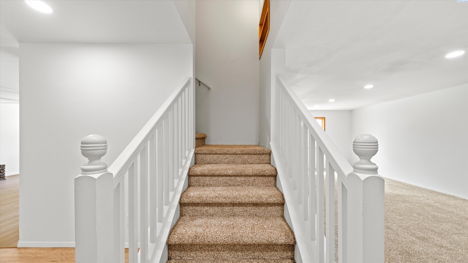
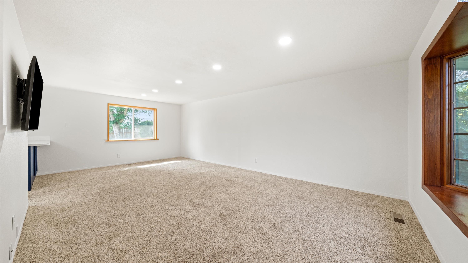
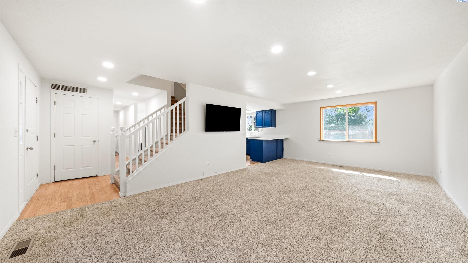
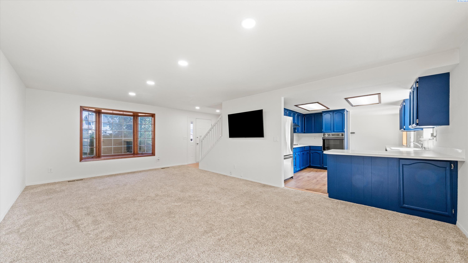
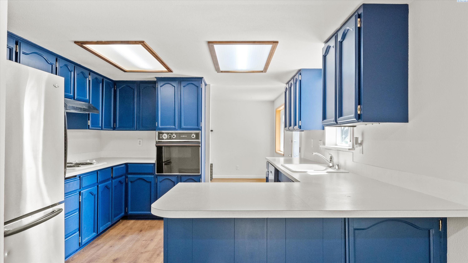
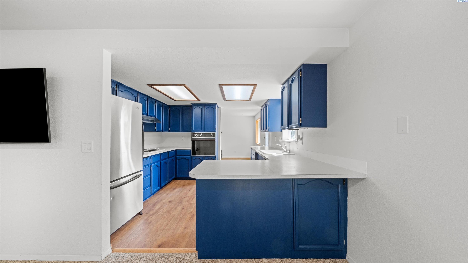
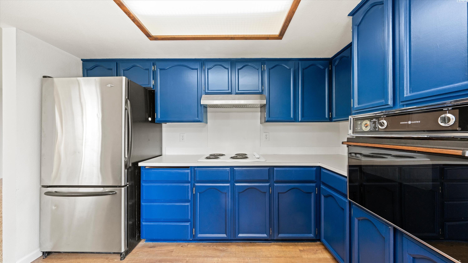
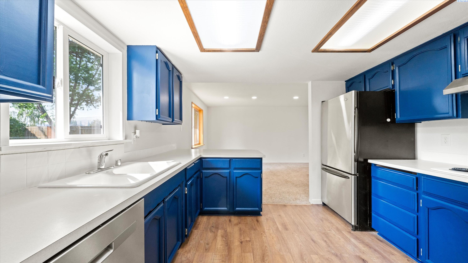
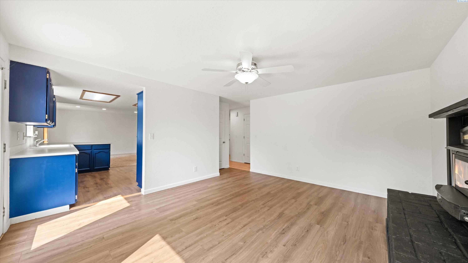
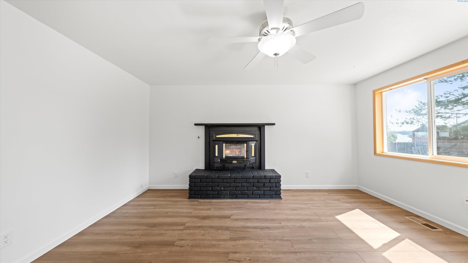
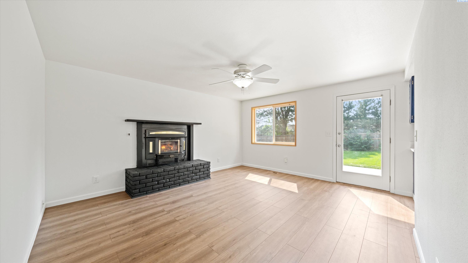
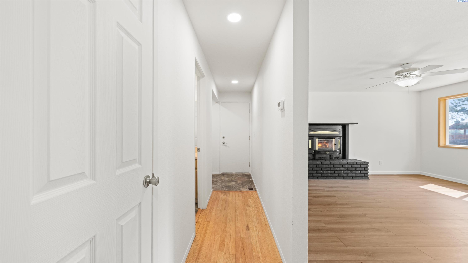
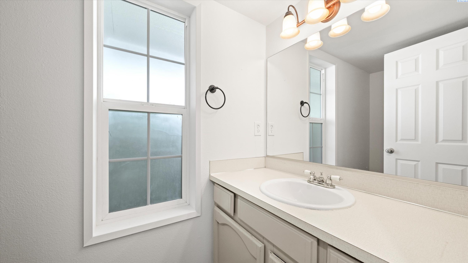
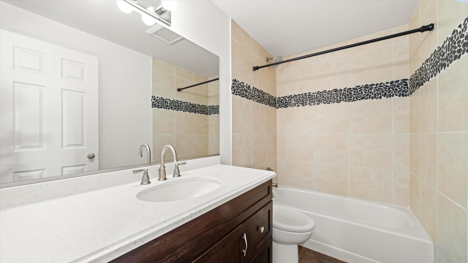
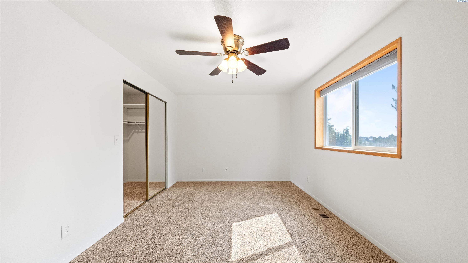
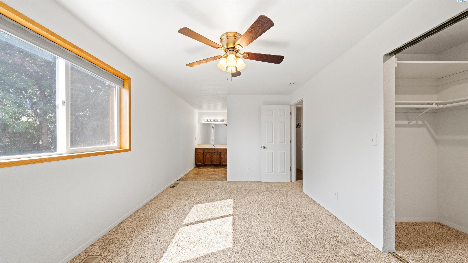
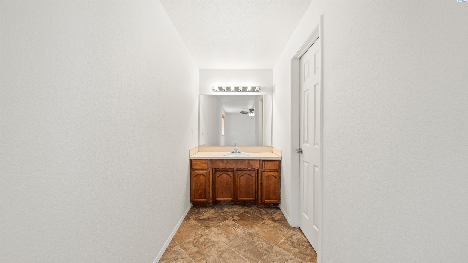
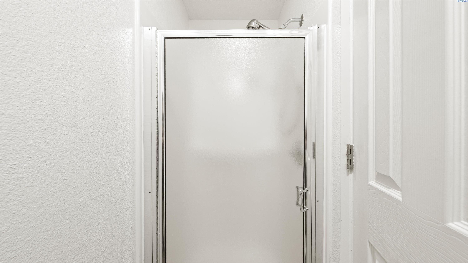
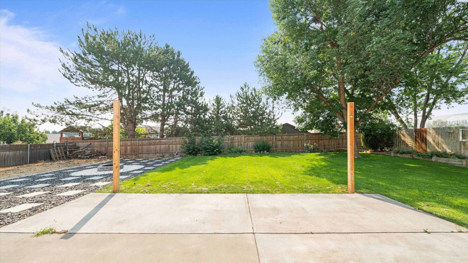
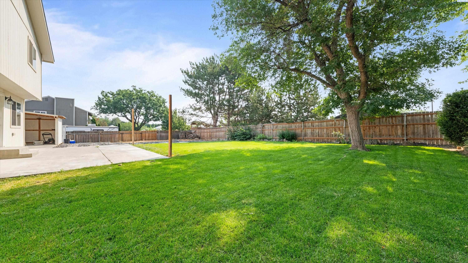
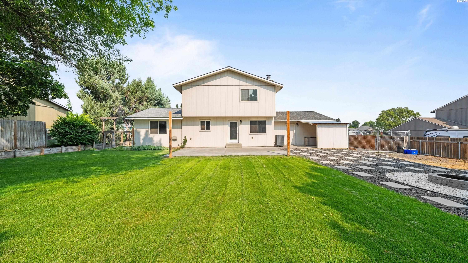
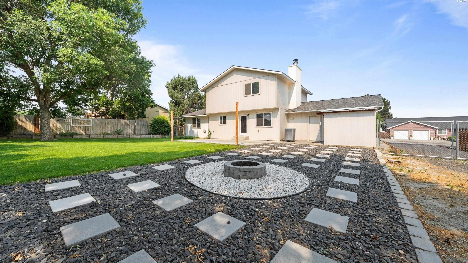
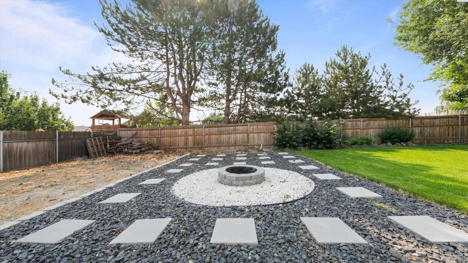
Situated on a spacious 0.24-acre lot, this well-cared-for home offers a comfortable and functional layout featuring 3 bedrooms, 2.5 bathrooms, and an attached 2-car garage. Major updates have already been completed, including the windows, roof, and HVAC system, giving peace of mind for years to come. Step inside to a bright and welcoming main level where a large bay window fills the living room with natural light. The open-concept design includes a dining area, breakfast bar, and kitchen that flows effortlessly into the expansive family room, complete with a cozy wood-burning fireplace insert. The kitchen has also been refreshed with a new dishwasher, cooktop, and range hood, all installed in 2026. Outside, you'll find a fully fenced backyard designed for both privacy and entertaining. Gather around the inviting firepit with family and friends or enjoy the outdoor space as an extension of the home. Additional highlights include RV parking with hookups beside the garage and ample off-street parking. Enjoy the perfect balance of room to spread out while still being just minutes from all the conveniences of city living.

3
beds

3
baths

1,688 Sq.Ft. LIVING AREA

10,454.4 Sq.Ft. lot

Veronica Ramos

Veronica Ramos

Jose Ramos

Jose Ramos

Features & Amenities

Interior

  • total bedrooms3
  • Total bathrooms3
  • full bathrooms2
  • half bathroom1
  • Flooring Carpet, Laminate, Wood
  • Fireplace 1, Freestanding Stove-Wood, Living Room
  • APPLIANCES Appliances-Electric, Cooktop, Dishwasher, Oven, Refrigerator

Area & Lot

  • Status For Sale
  • Living Area1,688 Sq.Ft.
  • Total Area1,688 Sq.Ft.
  • Lot Area10,454.4 Sq.Ft.
  • MLS® ID294969
  • TypeResidential
  • YEAR BUILT1984
  • NeighborhoodKennewick

Exterior

  • STORIES2
  • Garage Space2.0
  • water SourcePublic
  • utilitiesElectricity Connected, Sewer Connected
  • roofComposition
  • lot featuresLocated in City Limits, Garden
  • parkingAttached, 2 car, Garage Door Opener
  • HEAT TYPEElectric, Forced Air
  • AIR CONDITIONINGCentral Air, Electric
  • SubstructureConcrete Perimeter
  • other exterior FeaturesIrrigation

Financial

  • Sales Price$445,000
  • Real Estate Tax $2,850/yr
  • Zoning Residential
image

Schedule a Showing

We would love to show you our beautiful property. Please select your preferred date and time below. An agent will be in touch shortly to confirm your appointment.

Schedule a Showing

We would love to show you our beautiful property. Please select your preferred date and time below. An agent will be in touch shortly to confirm your appointment.

Thank you for your interest in 5001 S Dayton Pl, Kennewick, WA 99337. We are reviewing your request and will be in touch shortly!

Mortgage Calculator

Estimate your monthly mortgage payment, including the principal and interest, property taxes, and HOA. Adjust the values to generate a more accurate rate.

All estimates are provided for informational purposes only. Actual amounts may vary.
$0,000 Your Payment 20 15 65
$0,000 Your Payment

Kennewick

Explore

Work With Us

For the best service and results when it comes to all of your real estate needs, reach out anytime.

Follow Us On Instagram