4129 Road 104
4129 Road 104
4129 Road 104
4129 Road 104
4129 Road 104
4129 Road 104
4129 Road 104
4129 Road 104
4129 Road 104
4129 Road 104
4129 Road 104
4129 Road 104
4129 Road 104
4129 Road 104
4129 Road 104
4129 Road 104
4129 Road 104
4129 Road 104
4129 Road 104
4129 Road 104
4129 Road 104
4129 Road 104
4129 Road 104
4129 Road 104
4129 Road 104
4129 Road 104
4129 Road 104
4129 Road 104
SEE ALL PHOTOS
4129 Road 104
4129 Road 104
4129 Road 104
4129 Road 104
4129 Road 104
4129 Road 104
4129 Road 104
4129 Road 104
4129 Road 104
4129 Road 104
4129 Road 104
4129 Road 104
4129 Road 104
4129 Road 104
4129 Road 104
4129 Road 104
4129 Road 104
4129 Road 104
4129 Road 104
4129 Road 104
4129 Road 104
4129 Road 104
4129 Road 104
4129 Road 104
4129 Road 104
4129 Road 104
4129 Road 104
4129 Road 104
Sold

4129 Road 104

4129 Road 104, Pasco, WA 99301

$460,850
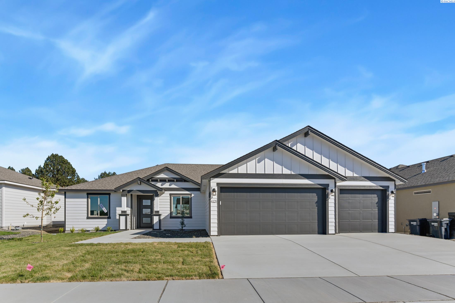
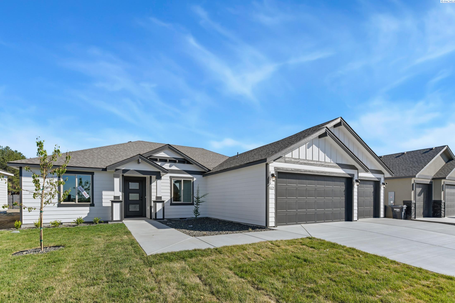
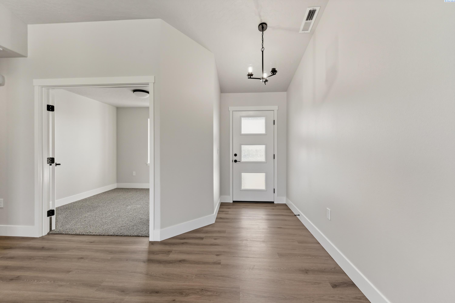
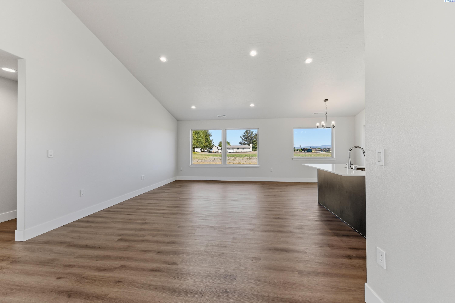
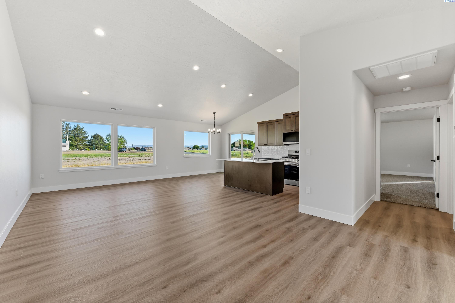
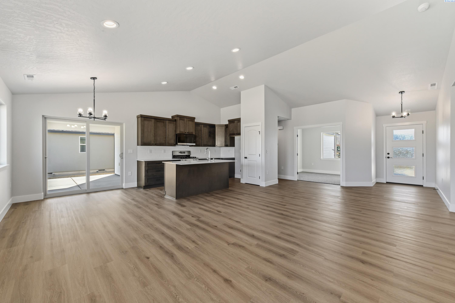
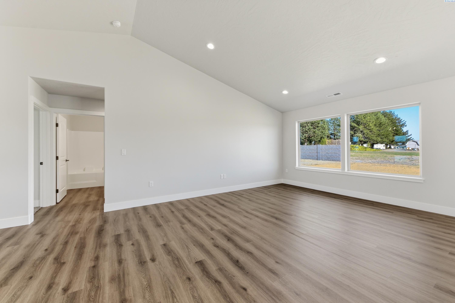
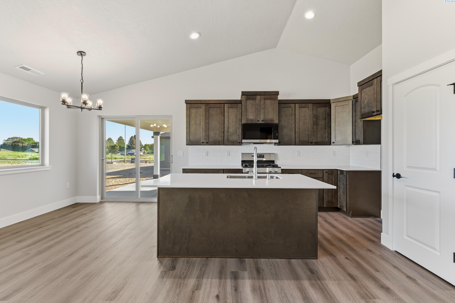
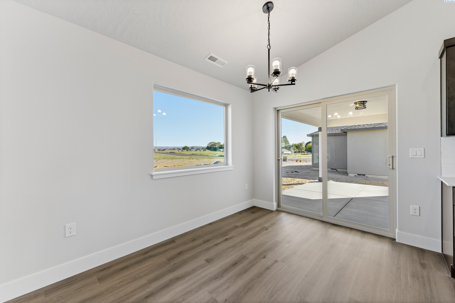
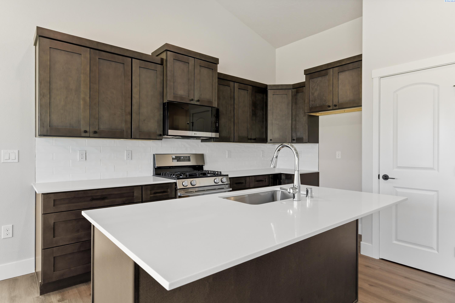
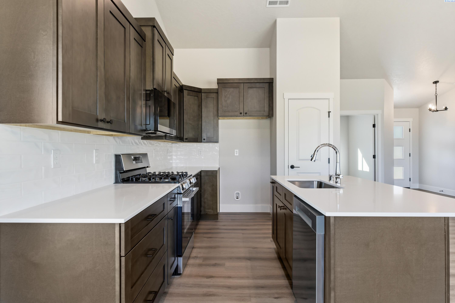
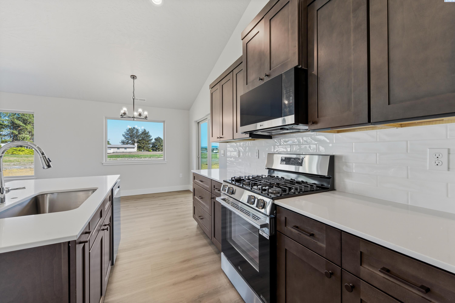
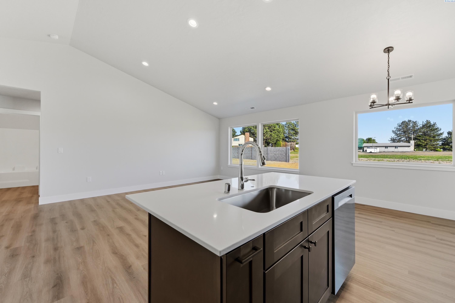
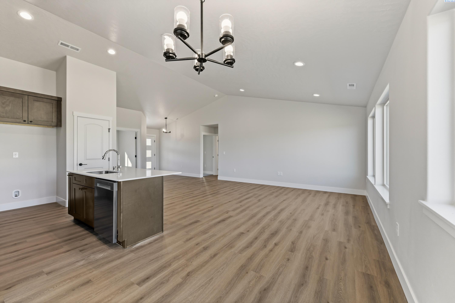
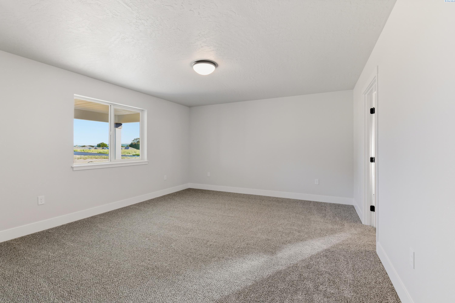
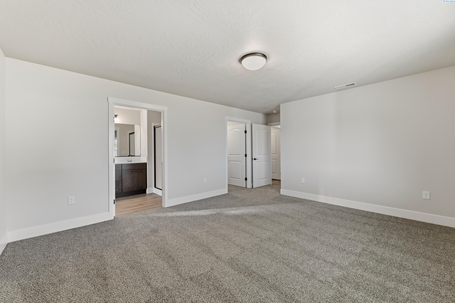
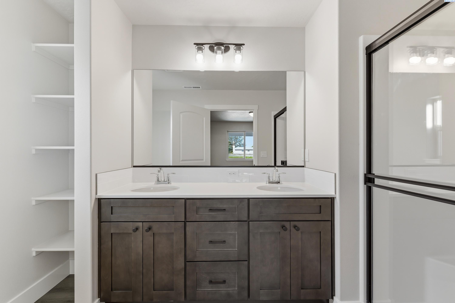
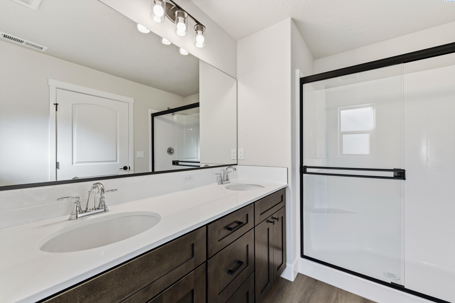
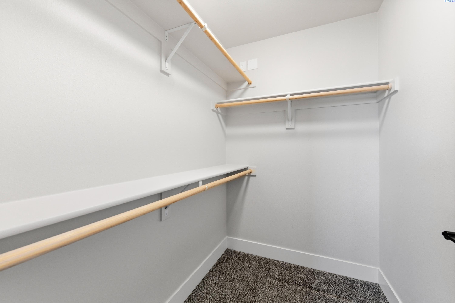
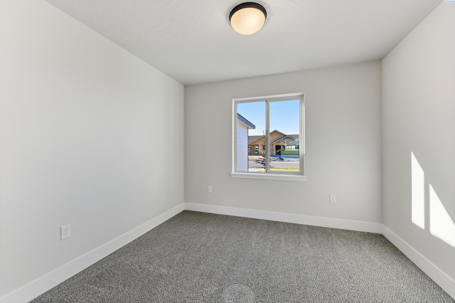
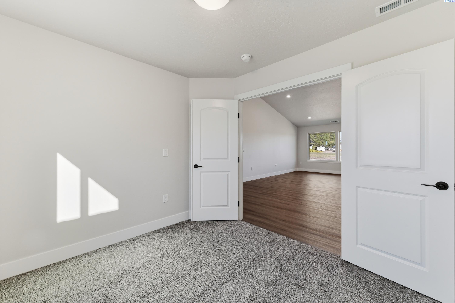
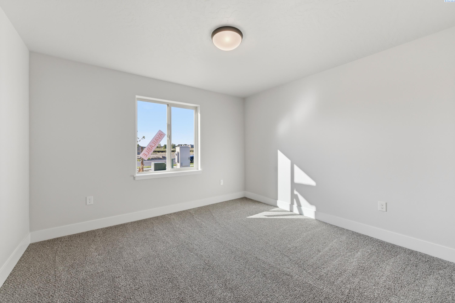
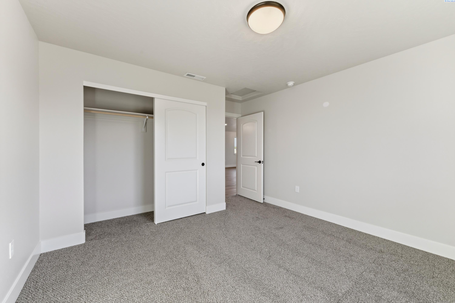
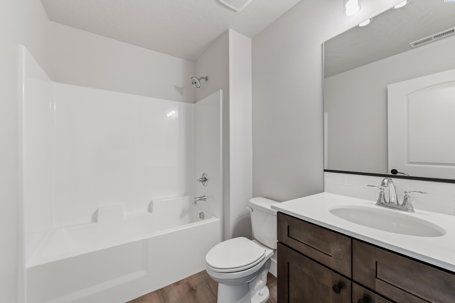
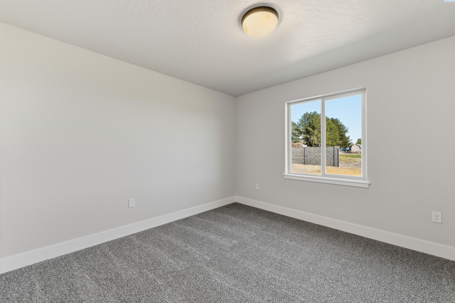
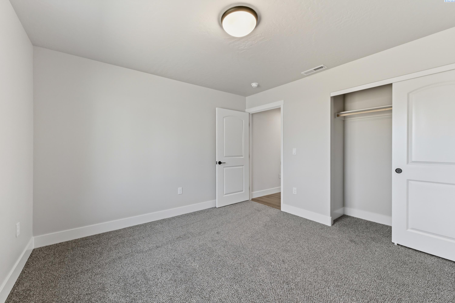
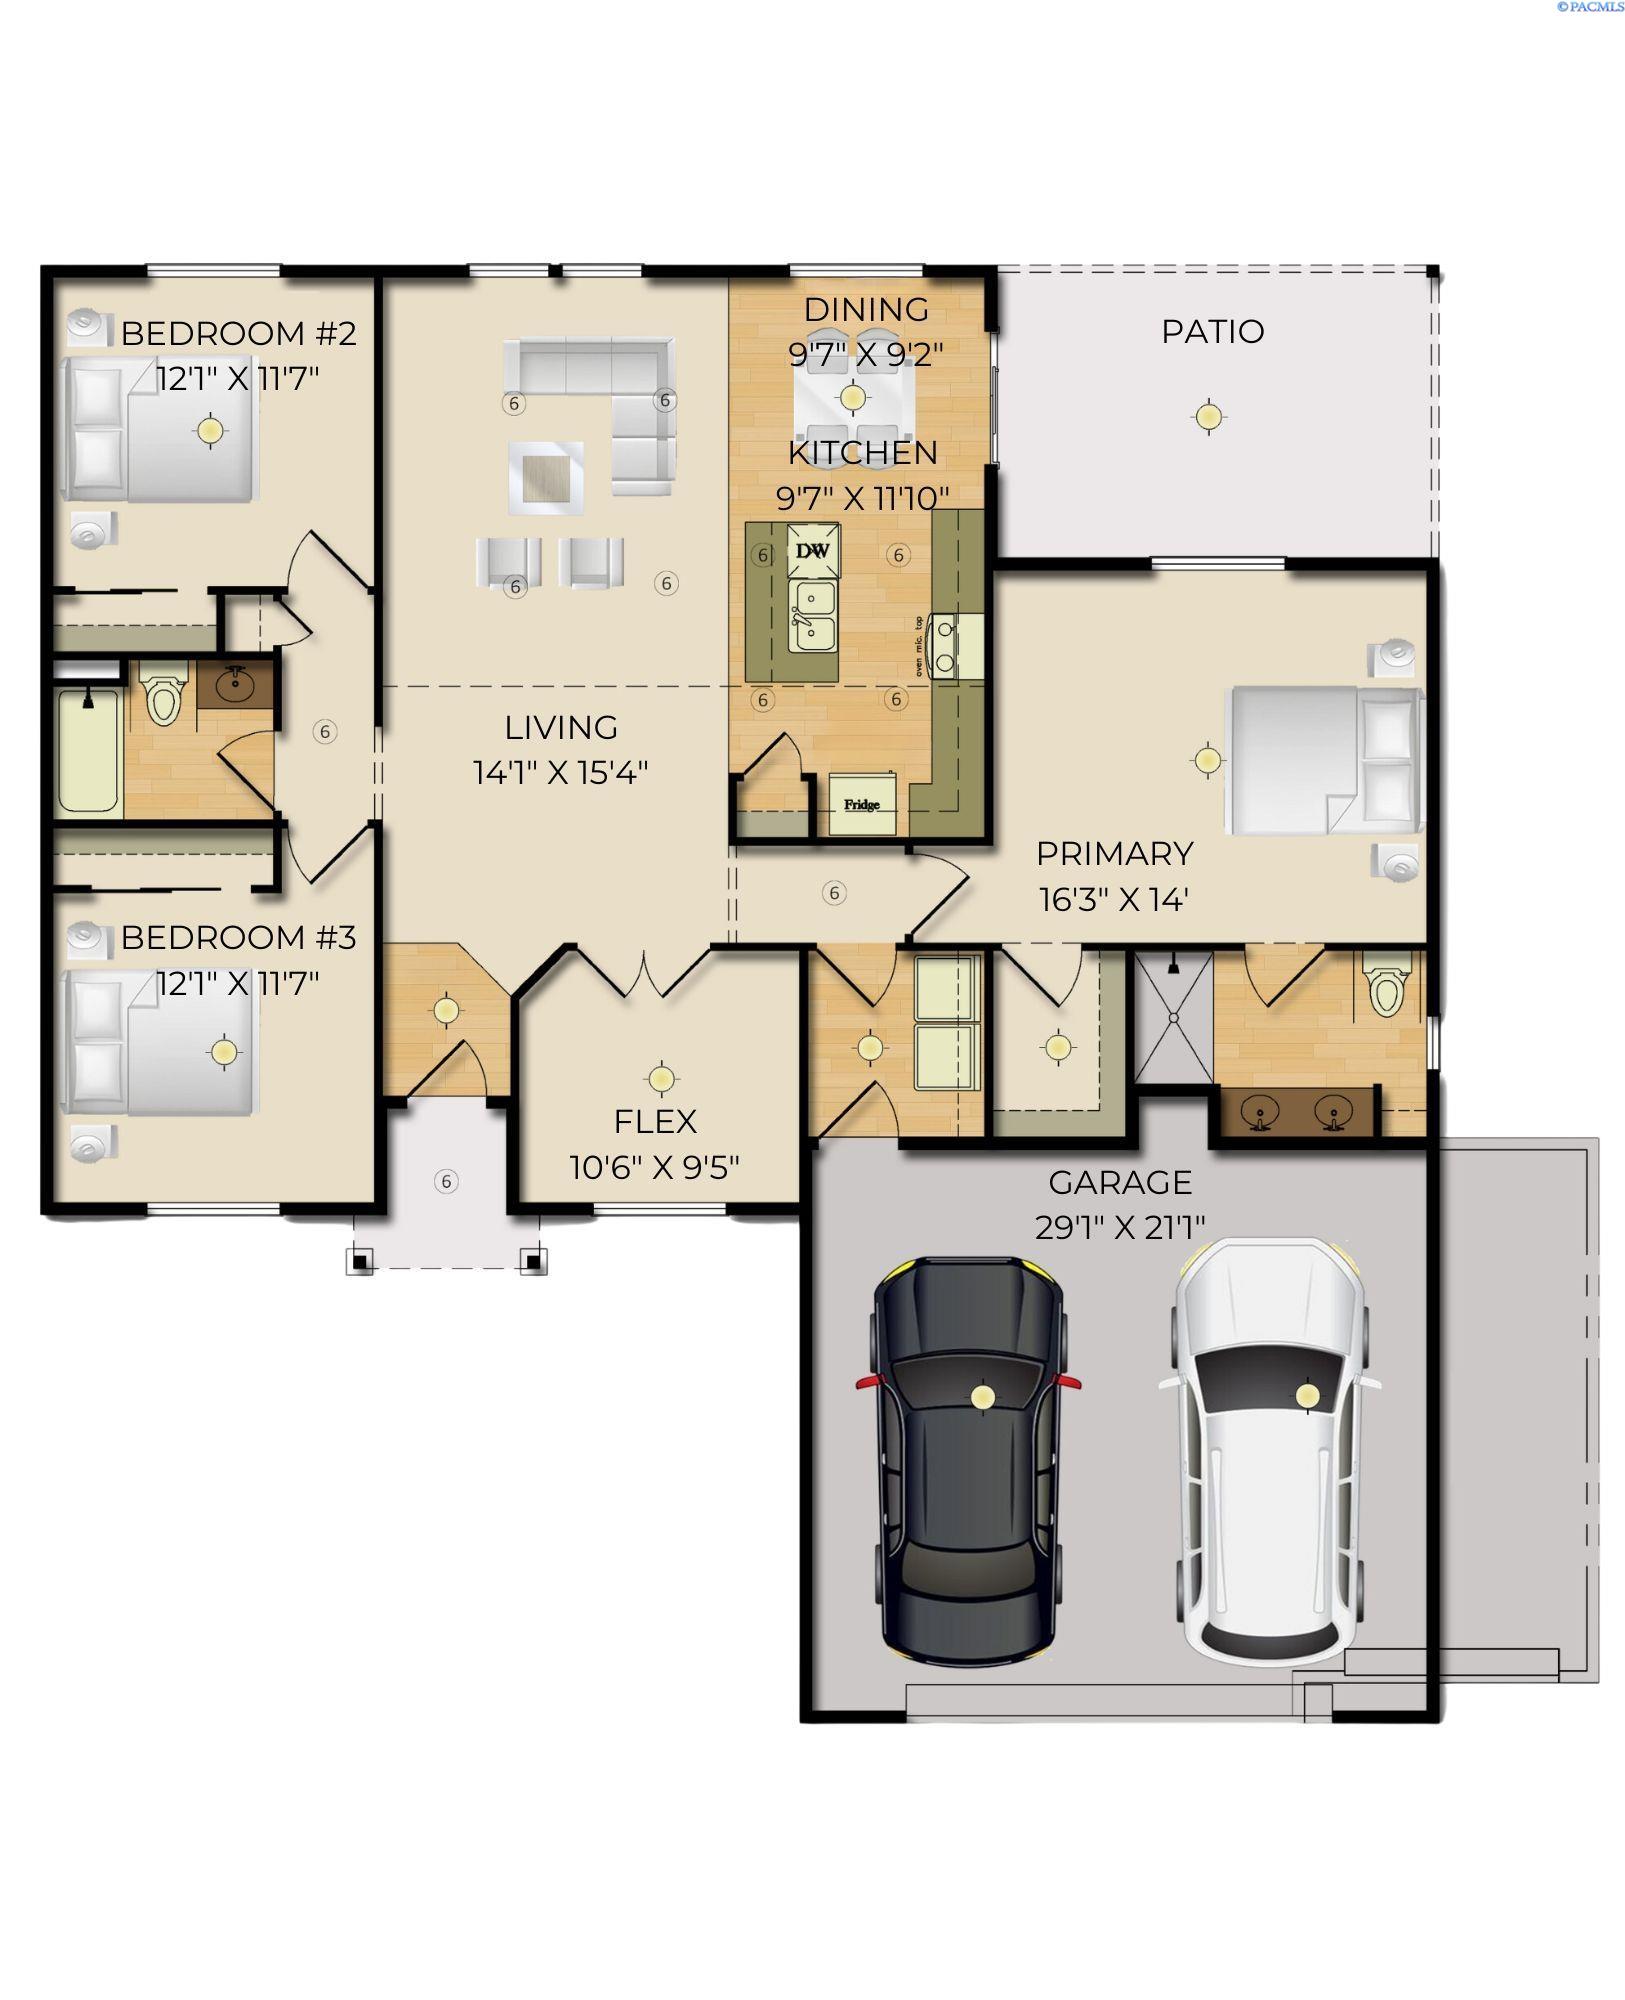
MLS# 292706 Spring Savings Event: Up to $10,000 Buyer Closing Cost Savings available now when you purchase this home with one of our trusted lenders. For full terms, conditions, and details; please ask about the Trusted Lender Incentive. A beautiful Pro Made Home with Hardy Plank siding. Upon entering you will notice the foyer is open to spacious great room with vaulted ceiling. Kitchen includes stainless steel appliances, quality cabinets with soft close doors and drawers, pantry, island, quartz countertop, and full height tile backsplash. The covered patio is great for entertaining and easy access to the yard with front yard UGS and front yard landscape. Master bedroom with access to en-suite with walk-in shower, daul vanity, quartz countertop and walk-in closet. Please visit our homes to see what we offer and what sets us apart from other builders. Exceptional Value; Uncompromised Quality. Builder includes a warranty as well.

3
beds

2
baths

1,586 Sq.Ft. LIVING AREA

6,969.6 Sq.Ft. lot

Veronica Ramos

Veronica Ramos

Features & Amenities

Interior

  • total bedrooms3
  • Total bathrooms2
  • full bathroom1
  • three quarter bathroom1
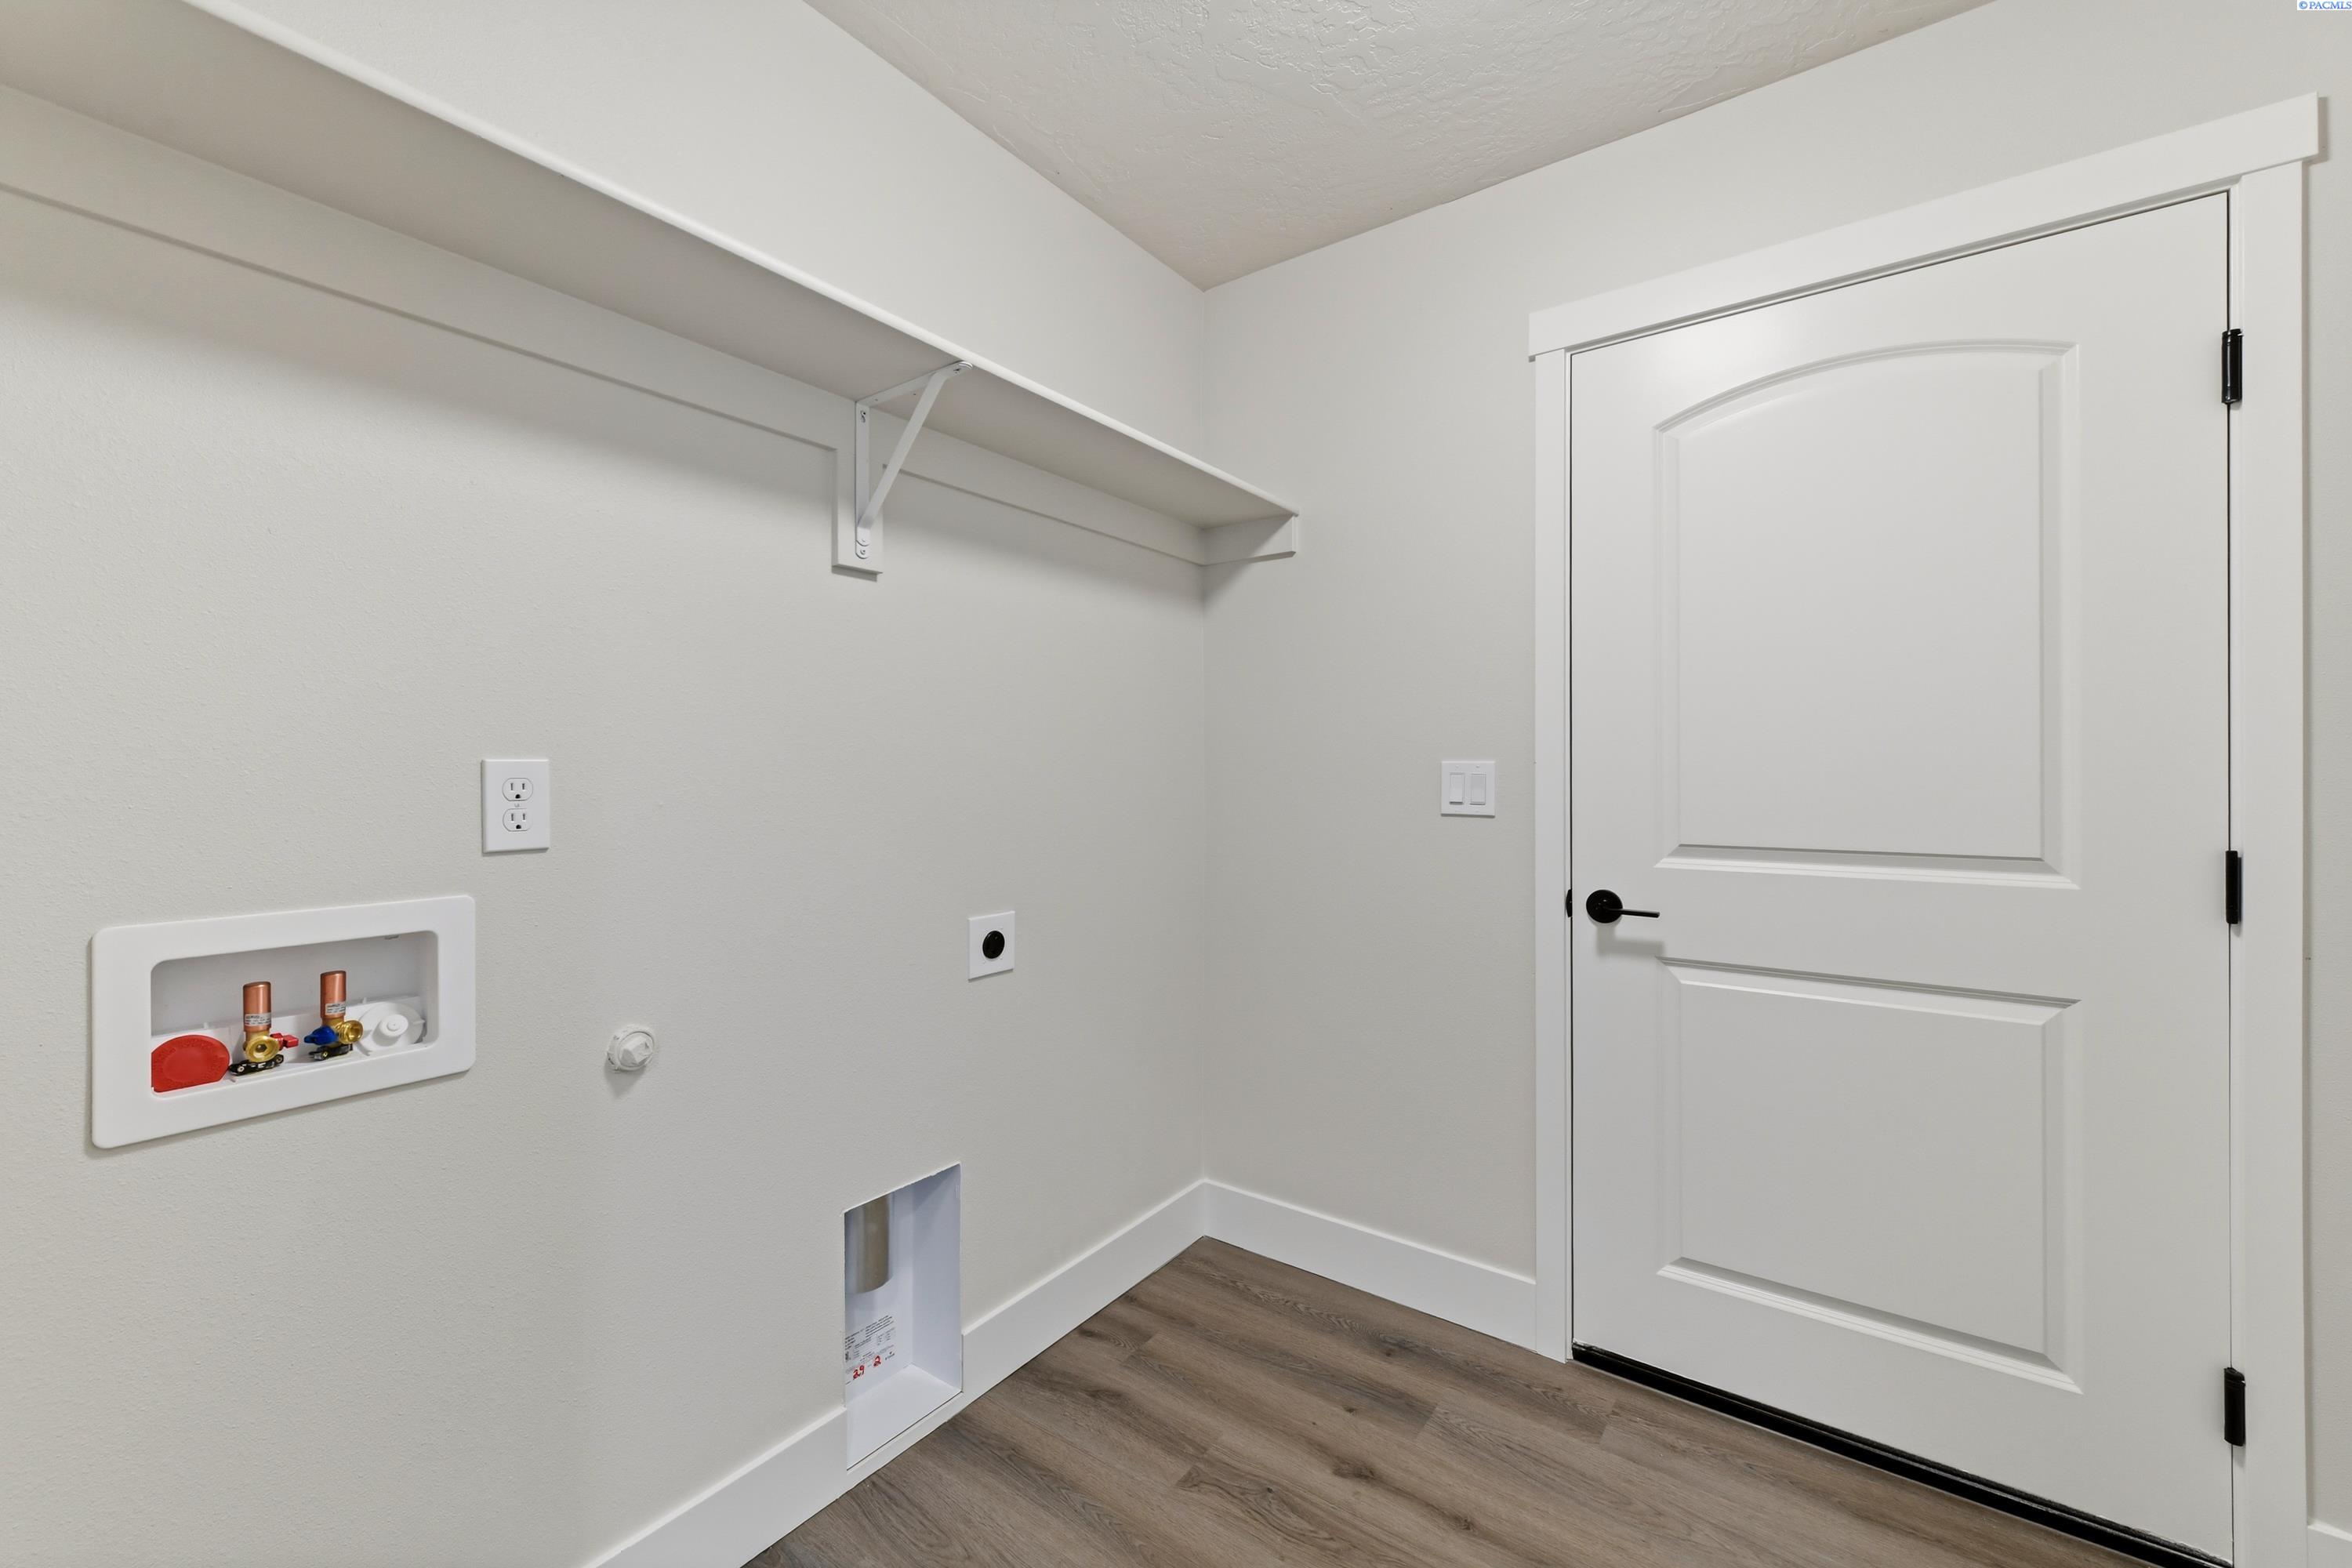
  • Laundry room Laundry Room
  • Flooring Carpet, Vinyl
  • APPLIANCES Appliances-Electric, Appliances-Gas, Dishwasher, Disposal, Microwave, Range/Oven
  • other interior Features Bath - Master, Dining - Kitchen/Combo, Room - Den, Master - Main Level, Room - Great, Walk-In Closet(s), Entrance Foyer, Kitchen Island, Master Suite, Pantry, Counters - Granite/Quartz, Vaulted Ceiling(s)

Area & Lot

  • Status Sold
  • Date Sold June 26, 2026
  • Living Area1,586 Sq.Ft.
  • Total Area1,586 Sq.Ft.
  • Lot Area6,969.6 Sq.Ft.
  • MLS® ID292706
  • TypeResidential
  • YEAR BUILT2026
  • NeighborhoodPasco
  • School DistrictPasco

Exterior

  • STORIES1
  • Garage Space3.0
  • water SourcePublic
  • utilitiesElectricity Connected, Natural Gas Connected, Sewer Connected
  • roofComposition
  • lot featuresBuilding Restrictions, Located in City Limits, Plat Map - Recorded, Professionally Landscaped
  • parkingAttached, Garage Door Opener, 3 car
  • HEAT TYPEForced Air, Heat Pump
  • AIR CONDITIONINGCentral Air, Heat Pump
  • SubstructureConcrete Perimeter

Financial

  • Sales Price$460,850
  • Zoning SINGLE FAMILY R

Pasco

Explore

Work With Us

For the best service and results when it comes to all of your real estate needs, reach out anytime.

Follow Us On Instagram