11312 Buckingham Dr
11312 Buckingham Dr
11312 Buckingham Dr
11312 Buckingham Dr
11312 Buckingham Dr
11312 Buckingham Dr
11312 Buckingham Dr
11312 Buckingham Dr
11312 Buckingham Dr
11312 Buckingham Dr
11312 Buckingham Dr
11312 Buckingham Dr
11312 Buckingham Dr
11312 Buckingham Dr
11312 Buckingham Dr
11312 Buckingham Dr
11312 Buckingham Dr
11312 Buckingham Dr
11312 Buckingham Dr
11312 Buckingham Dr
11312 Buckingham Dr
11312 Buckingham Dr
11312 Buckingham Dr
11312 Buckingham Dr
11312 Buckingham Dr
SEE ALL PHOTOS
11312 Buckingham Dr
11312 Buckingham Dr
11312 Buckingham Dr
11312 Buckingham Dr
11312 Buckingham Dr
11312 Buckingham Dr
11312 Buckingham Dr
11312 Buckingham Dr
11312 Buckingham Dr
11312 Buckingham Dr
11312 Buckingham Dr
11312 Buckingham Dr
11312 Buckingham Dr
11312 Buckingham Dr
11312 Buckingham Dr
11312 Buckingham Dr
11312 Buckingham Dr
11312 Buckingham Dr
11312 Buckingham Dr
11312 Buckingham Dr
11312 Buckingham Dr
11312 Buckingham Dr
11312 Buckingham Dr
11312 Buckingham Dr
11312 Buckingham Dr
Sold

11312 Buckingham Dr

11312 Buckingham Dr, Pasco, WA 99301

$419,995
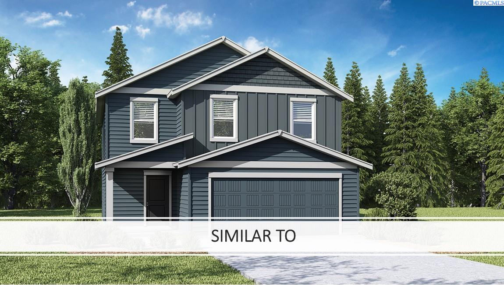
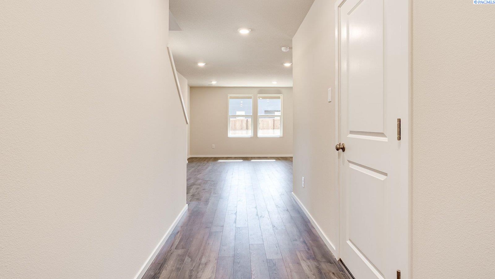
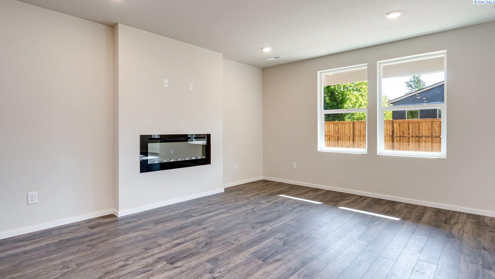
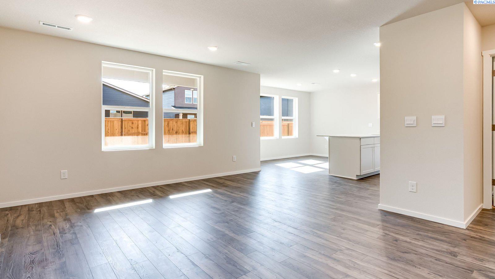
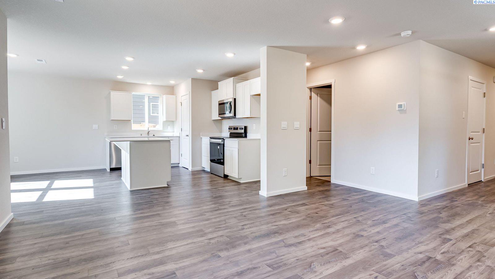
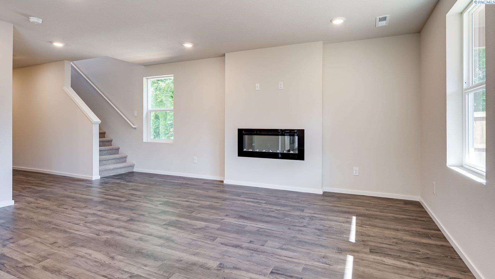
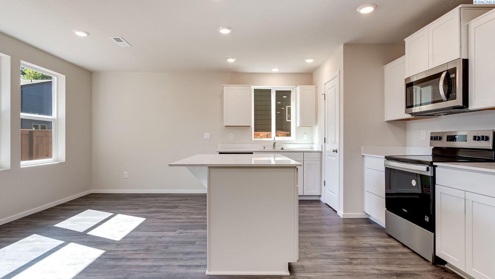
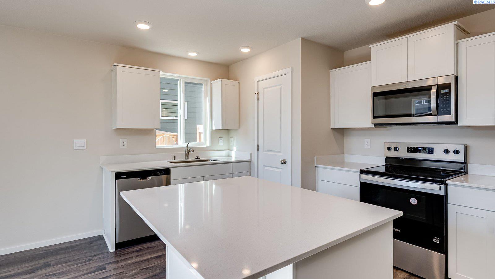
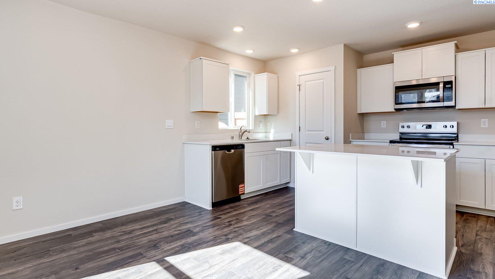
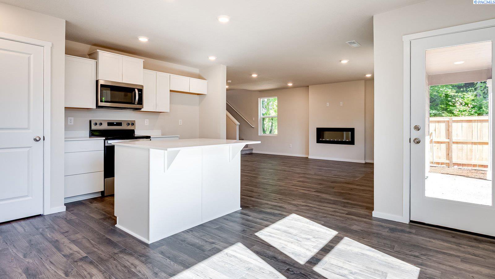
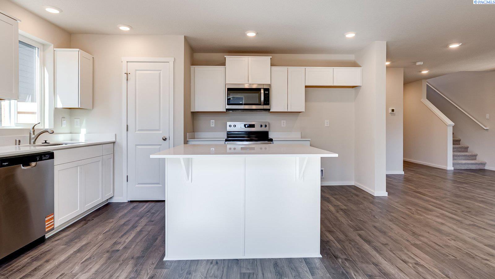
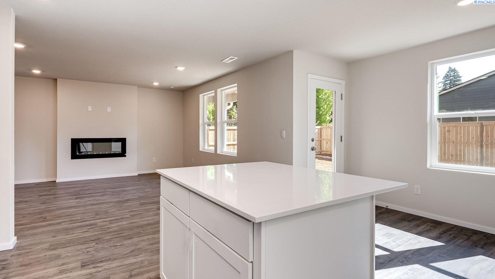
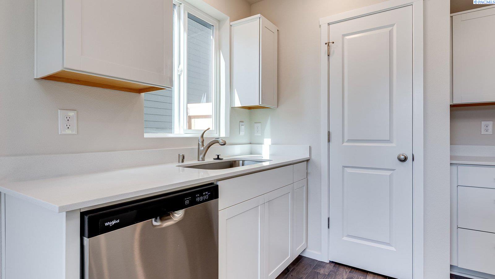
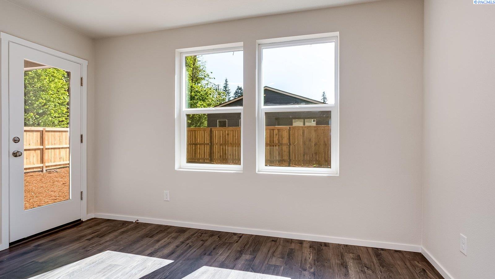
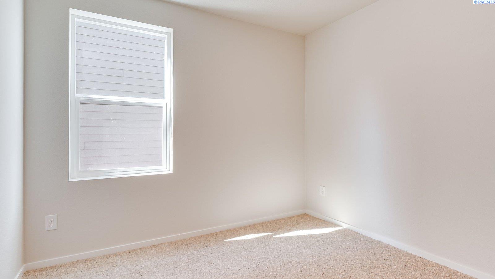
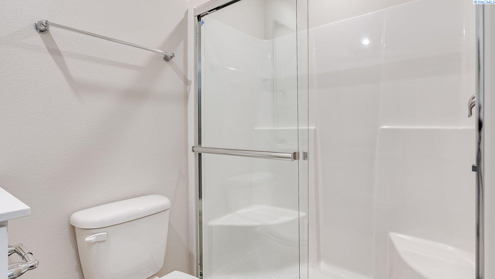
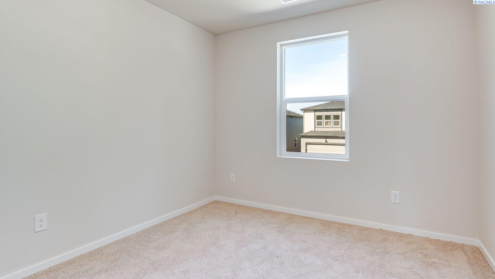
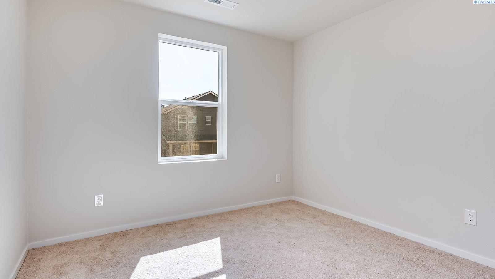
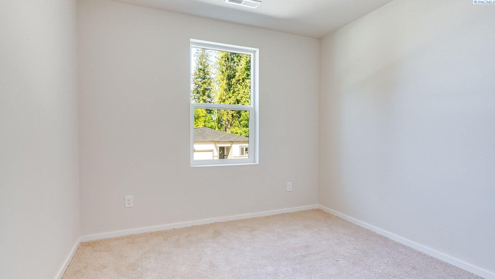
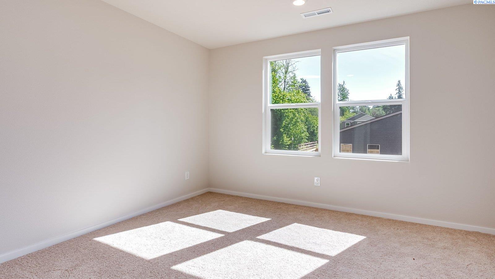
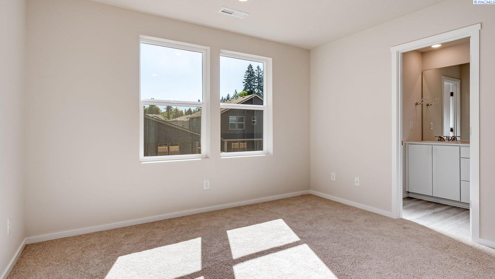
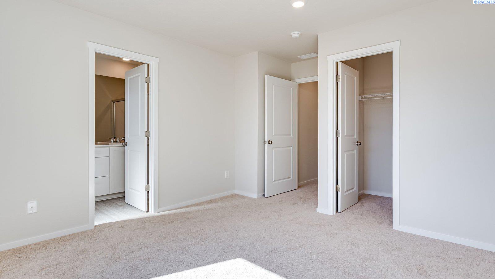
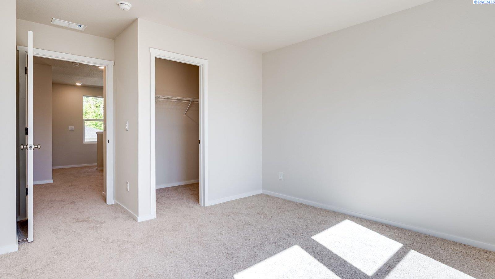
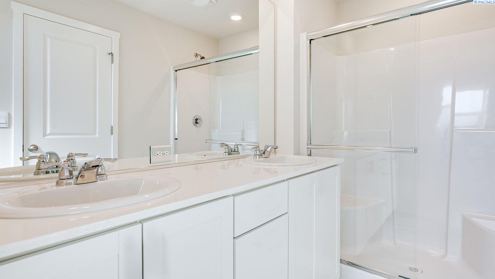
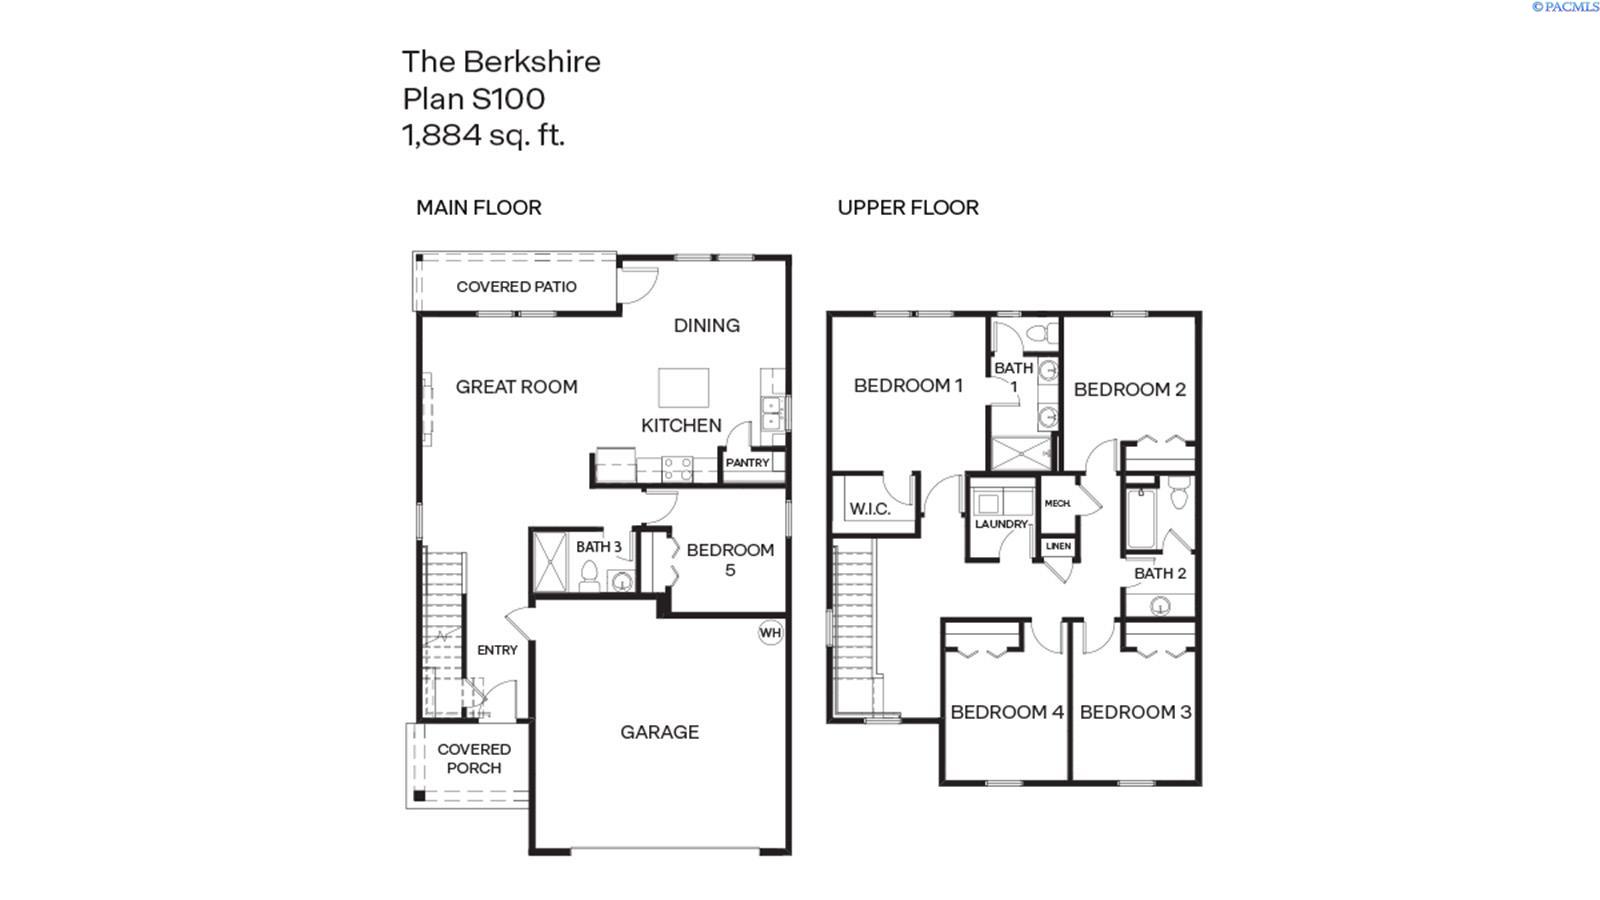
MLS# 291319 New Home Sales Event is on now - lock in this drastic price reduction for a limited time only! The Berkshire is a traditional-style 2-story home with 5 bedrooms, 3 bathrooms, and a 2-car garage. The 1,884 square feet is thoughtfully laid out to balance style and function. Shake off the rain on the covered front porch and enter the open main floor. An fireplace warms the living area, while the timeless kitchen offers stainless steel appliances, quartz countertops, and a walk-in pantry. Invite friends or loved ones to breakfast at the kitchen island with extra seating. The kitchen and dining area lead to a covered patio and the fenced backyard. Tucked around the corner, a bedroom and bathroom create the possibility of main-level living, or a private home office. Upstairs, the primary suite sports a walk-in closet and an attached bathroom with a double vanity. 3 more bedrooms surround a handy laundry room and a hall bathroom with a water closet and combination shower/tub. A 10-year limited warranty is included, as well as handy smart features such as a thermostat and doorbell. Photos are representative of plan only and may vary as built. Schedule a tour of the Dunes in Pasco today and visit the Berkshire floor plan in person! Model home located at 5921 Road 115 - open daily from 11:00am-5:30pm.

5
beds

3
baths

1,884 Sq.Ft. LIVING AREA

5,662.8 Sq.Ft. lot

Veronica Ramos

Veronica Ramos

Features & Amenities

Interior

  • total bedrooms5
  • Total bathrooms3
  • full bathrooms3
  • Flooring Carpet, Laminate
  • Fireplace 1, Electric, Living Room
  • APPLIANCES Appliances-Electric, Dishwasher, Dryer, Disposal, Microwave, Range/Oven, Refrigerator, Washer, Water Heater
  • other interior Features Bath - Master, Dining - Kitchen/Combo, Room - Den, Room - Great, Walk-In Closet(s), Kitchen Island, Master Suite, Pantry, Counters - Granite/Quartz

Area & Lot

  • Status Sold
  • Date Sold June 29, 2026
  • Living Area1,884 Sq.Ft.
  • Total Area1,884 Sq.Ft.
  • Lot Area5,662.8 Sq.Ft.
  • MLS® ID291319
  • TypeResidential
  • YEAR BUILT2026
  • NeighborhoodPasco
  • School DistrictBuyer To Verify

Exterior

  • STORIES2
  • Garage Space2.0
  • water SourcePublic
  • utilitiesElectricity Connected, Sewer Connected
  • roofComposition
  • lot featuresLocated in City Limits
  • parkingAttached, 2 car, Garage Door Opener
  • HEAT TYPEForced Air, Heat Pump, Furnace
  • AIR CONDITIONINGCentral Air, Heat Pump
  • SubstructureConcrete Perimeter

Financial

  • Sales Price$419,995
  • HOA $100/mo
  • Zoning SINGLE FAMILY R

Pasco

Explore

Work With Us

For the best service and results when it comes to all of your real estate needs, reach out anytime.

Follow Us On Instagram