413 Sanford Ave.
413 Sanford Ave.
413 Sanford Ave.
413 Sanford Ave.
413 Sanford Ave.
413 Sanford Ave.
413 Sanford Ave.
413 Sanford Ave.
413 Sanford Ave.
413 Sanford Ave.
413 Sanford Ave.
413 Sanford Ave.
413 Sanford Ave.
413 Sanford Ave.
413 Sanford Ave.
413 Sanford Ave.
413 Sanford Ave.
413 Sanford Ave.
413 Sanford Ave.
413 Sanford Ave.
413 Sanford Ave.
413 Sanford Ave.
413 Sanford Ave.
413 Sanford Ave.
413 Sanford Ave.
413 Sanford Ave.
413 Sanford Ave.
413 Sanford Ave.
413 Sanford Ave.
413 Sanford Ave.
413 Sanford Ave.
413 Sanford Ave.
413 Sanford Ave.
413 Sanford Ave.
413 Sanford Ave.
413 Sanford Ave.
413 Sanford Ave.
413 Sanford Ave.
SEE ALL PHOTOS
413 Sanford Ave.
413 Sanford Ave.
413 Sanford Ave.
413 Sanford Ave.
413 Sanford Ave.
413 Sanford Ave.
413 Sanford Ave.
413 Sanford Ave.
413 Sanford Ave.
413 Sanford Ave.
413 Sanford Ave.
413 Sanford Ave.
413 Sanford Ave.
413 Sanford Ave.
413 Sanford Ave.
413 Sanford Ave.
413 Sanford Ave.
413 Sanford Ave.
413 Sanford Ave.
413 Sanford Ave.
413 Sanford Ave.
413 Sanford Ave.
413 Sanford Ave.
413 Sanford Ave.
413 Sanford Ave.
413 Sanford Ave.
413 Sanford Ave.
413 Sanford Ave.
413 Sanford Ave.
413 Sanford Ave.
413 Sanford Ave.
413 Sanford Ave.
413 Sanford Ave.
413 Sanford Ave.
413 Sanford Ave.
413 Sanford Ave.
413 Sanford Ave.
413 Sanford Ave.
Sold

413 Sanford Ave.

413 Sanford Ave., Richland, WA 99352

$324,900
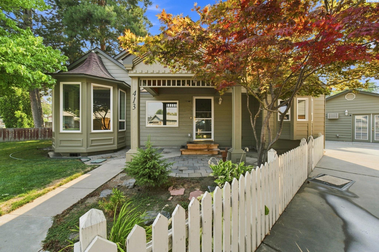
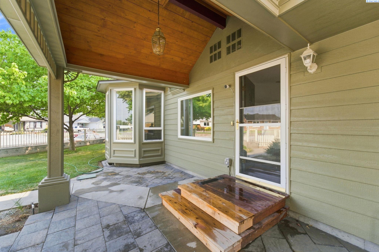
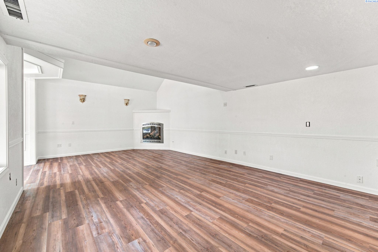
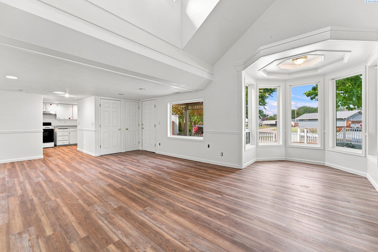
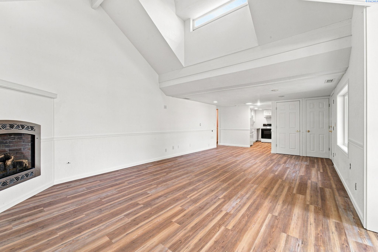
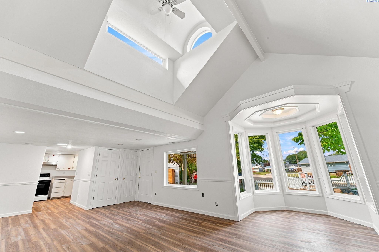
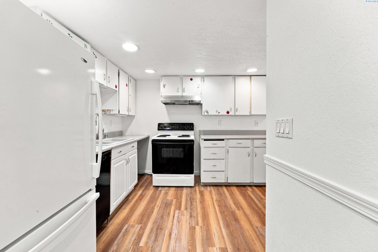
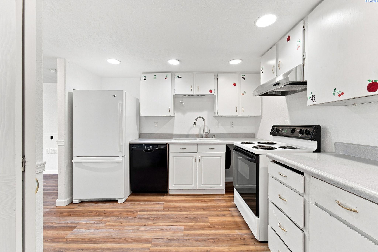
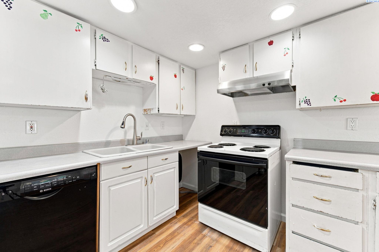
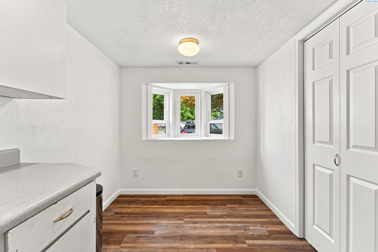
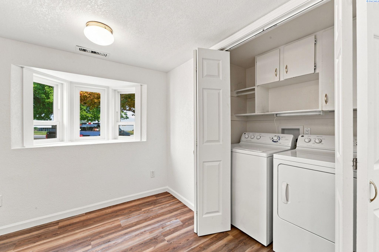
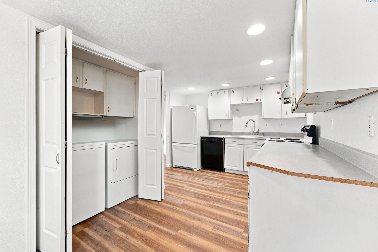
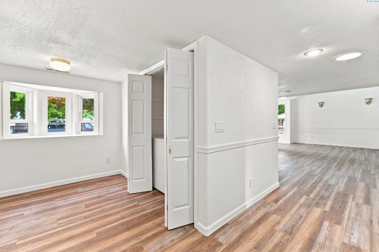
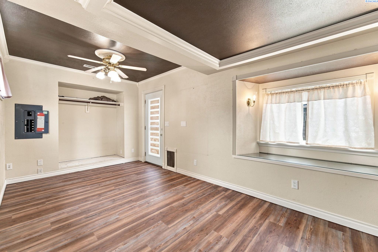
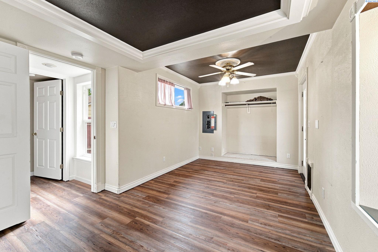
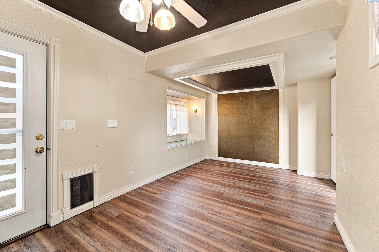
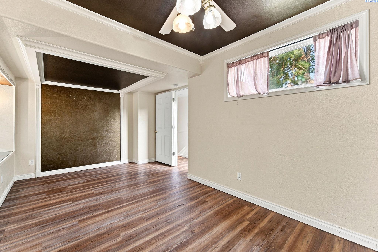
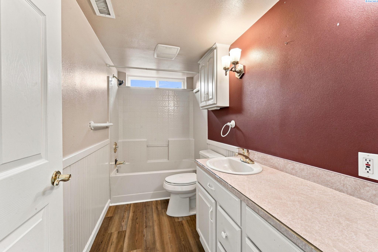
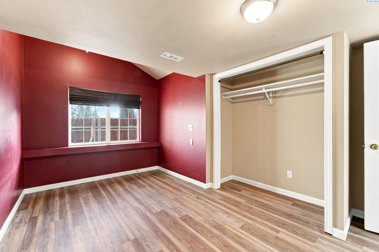
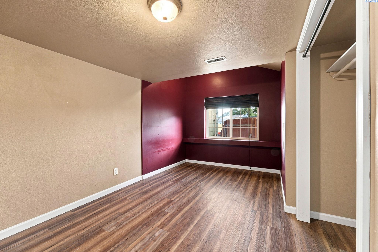
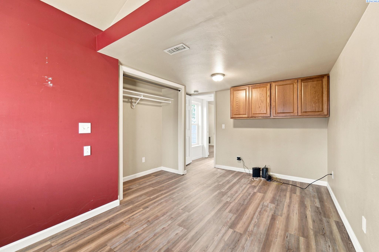
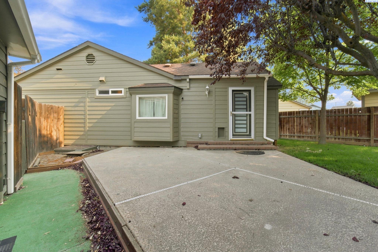
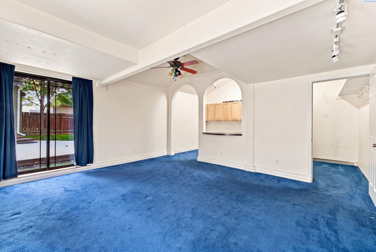
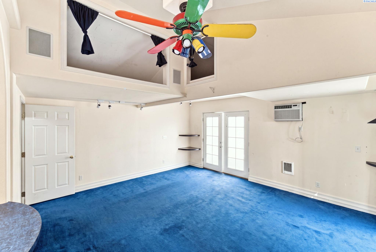
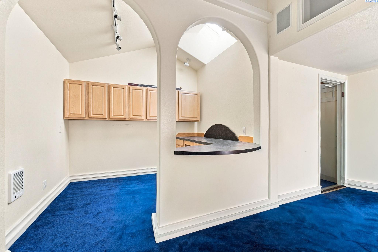
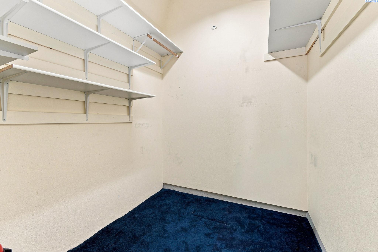
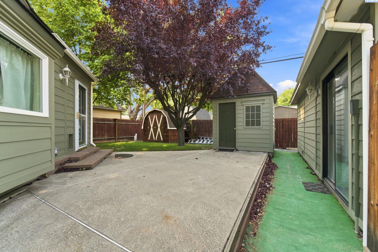
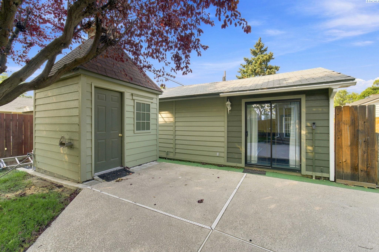
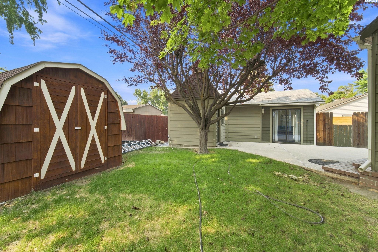
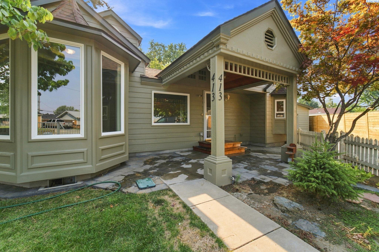
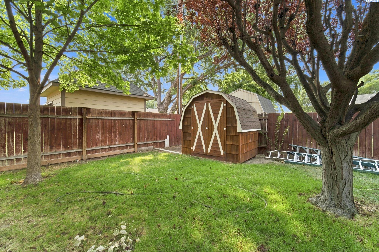
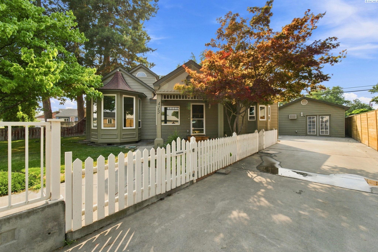
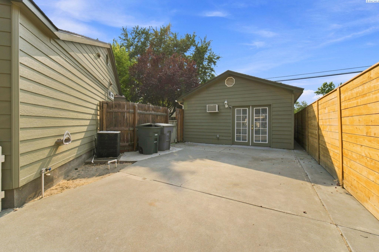
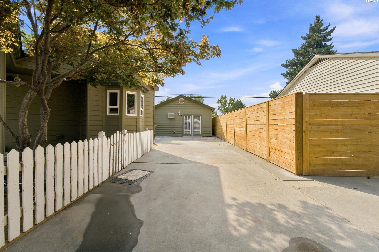
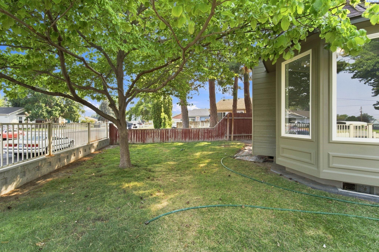
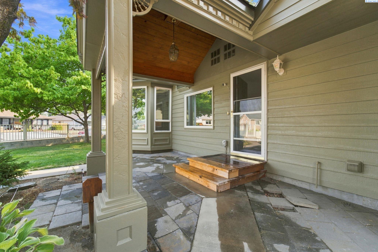
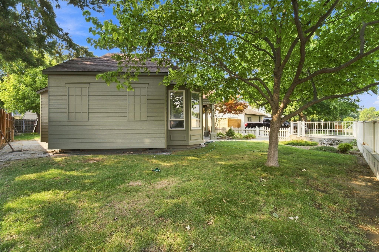
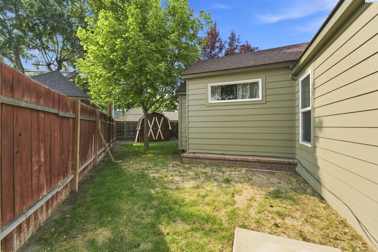
MLS# 295308 Welcome to the cutest home in the Tri-Cities! From the TNG soffit portico to the vaulted and barreled ceiling in the living room, not to mention the front turret, this home has so much one-of-a-kind charm! Once you get past the adorable white picket fence and make it into the home, you will fall in love with the new LVP flooring installed throughout. The living room manages to feel both spacious with its raised ceilings tons of light, and cozy with its gas fireplace (PSL season is almost here!). The kitchen is perfectly sized and the bay window will make every breakfast a cheerful occasion. Down the hall you will find a full bathroom and two large bedrooms. But the wow factor doesn't stop at the home. This property also features a fully finished and plumbed out building that would make an wonderful 432 sqft ADU, for those wanting some additional income. Or if you prefer a garage, it can be easily converted back. With fresh interior and exterior paint, this home is ready for your final touches to make it your ideal fairytale retreat. Don't wait to see this home, it won't last!

2
beds

1
bath

1,120 Sq.Ft. LIVING AREA

6,098.4 Sq.Ft. lot

Veronica Ramos

Veronica Ramos

Features & Amenities

Interior

  • total bedrooms2
  • Total bathroom1
  • full bathroom1
  • Flooring Laminate
  • Fireplace One, Propane, Living Room
  • APPLIANCES Dishwasher, Dryer, Range/Oven, Washer
  • other interior Features Vaulted Ceiling(s), Drapes/Blinds, Utility Room

Area & Lot

  • Status Sold
  • Date Sold September 4, 2026
  • Living Area1,120 Sq.Ft.
  • Total Area1,120 Sq.Ft.
  • Lot Area6,098.4 Sq.Ft.
  • MLS® ID295308
  • TypeResidential
  • YEAR BUILT1944
  • NeighborhoodRichland

Exterior

  • STORIES1
  • water SourcePublic
  • utilitiesAppliances-Electric, Electricity Connected
  • roofComposition
  • lot featuresLocated in City Limits, Plat Map - Recorded
  • parkingSee Remarks
  • HEAT TYPEElectric, Central, Furnace
  • AIR CONDITIONINGCentral Air, Electric
  • SubstructureBlock, Crawl Space
  • other exterior FeaturesShed(s), Fenced, Residence

Financial

  • Sales Price$324,900
  • Real Estate Tax $2,724/yr
  • Zoning SINGLE FAMILY R

Richland

Explore

Work With Us

For the best service and results when it comes to all of your real estate needs, reach out anytime.

Follow Us On Instagram